Custom fabrication
Steel Staircases Made to Measure
From a single external flight to a complete stair core, we design and fabricate steel staircases around your building. Each one is drawn to fit your floor-to-floor height and the space available, then finished and delivered ready to install, or installed by our team.
- Certified workshopBS EN 1090 & ISO 9001
- Made to measureOne-off or hundreds
- Delivered UK-wideSupply-only service
- Supply & installAvailable on many projects
Staircases we make
Straight & dog-leg stairs
Single flights, or two flights with a half or quarter landing where the space is tight. The workhorse for homes, offices and stair cores.
Spiral & helical stairs
A compact spiral around a central column, or a sweeping helical stair as a feature, with balustrades curved to match.
Mezzanine & industrial stairs
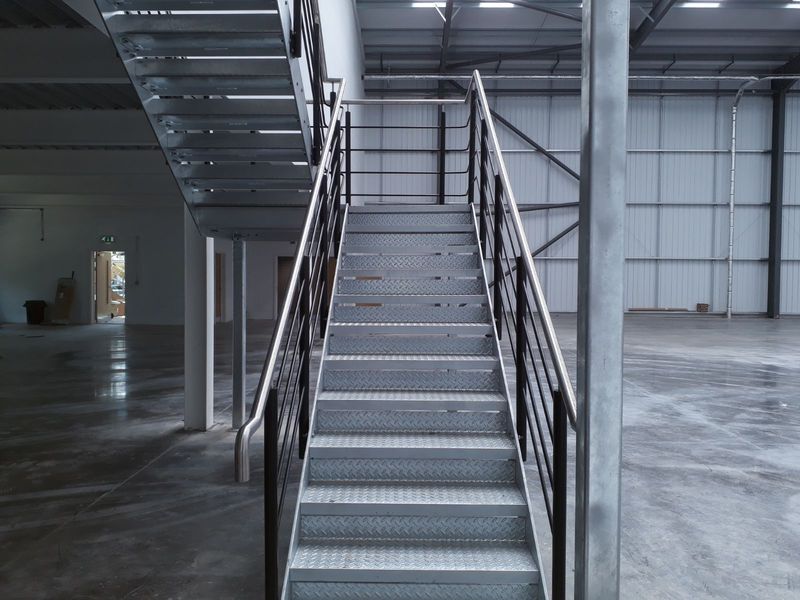
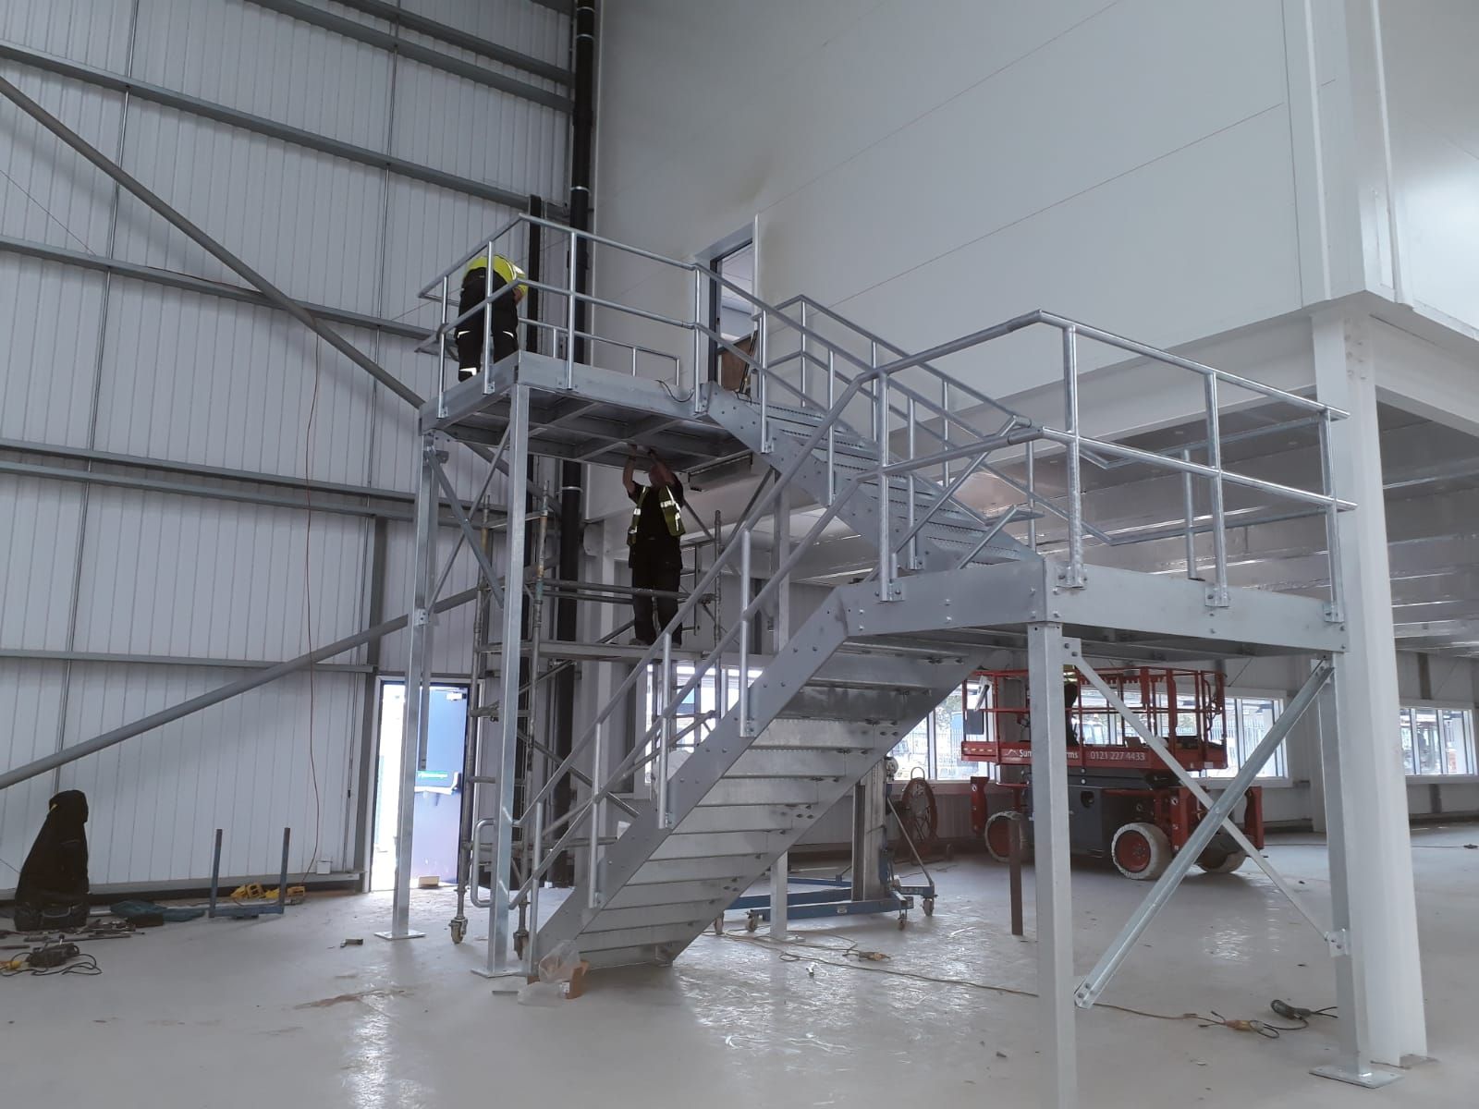
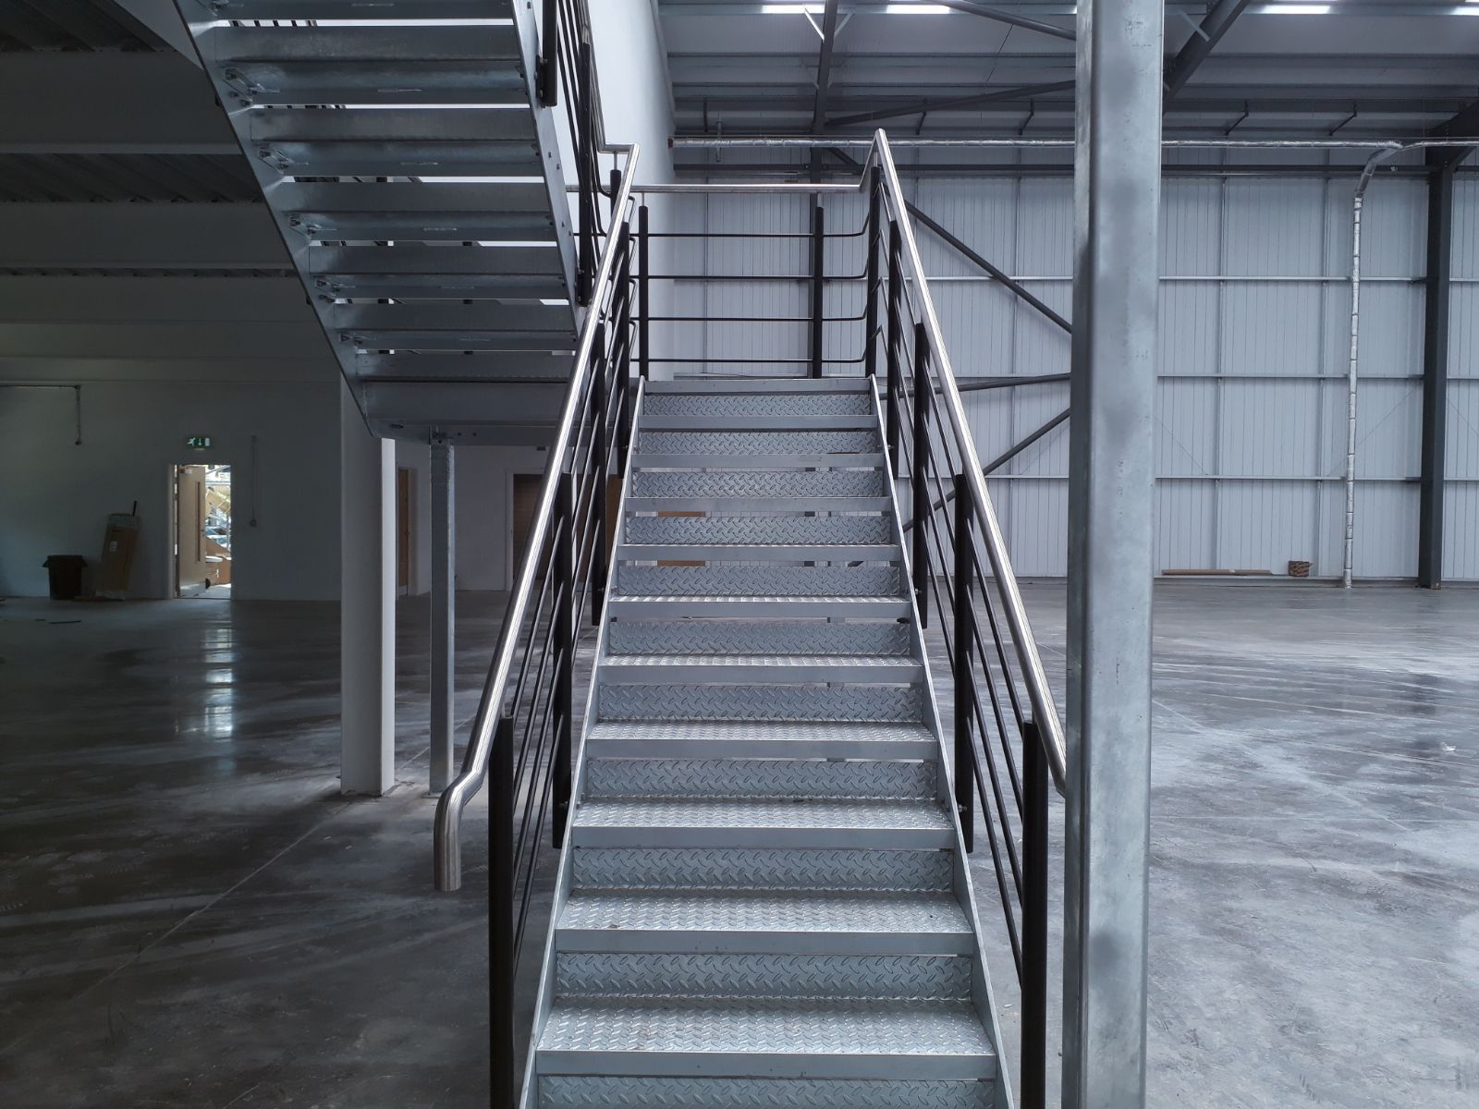
Heavy-duty stairs with open grating treads for mezzanine floors, warehouses, plant platforms and workshops.
External & escape stairs
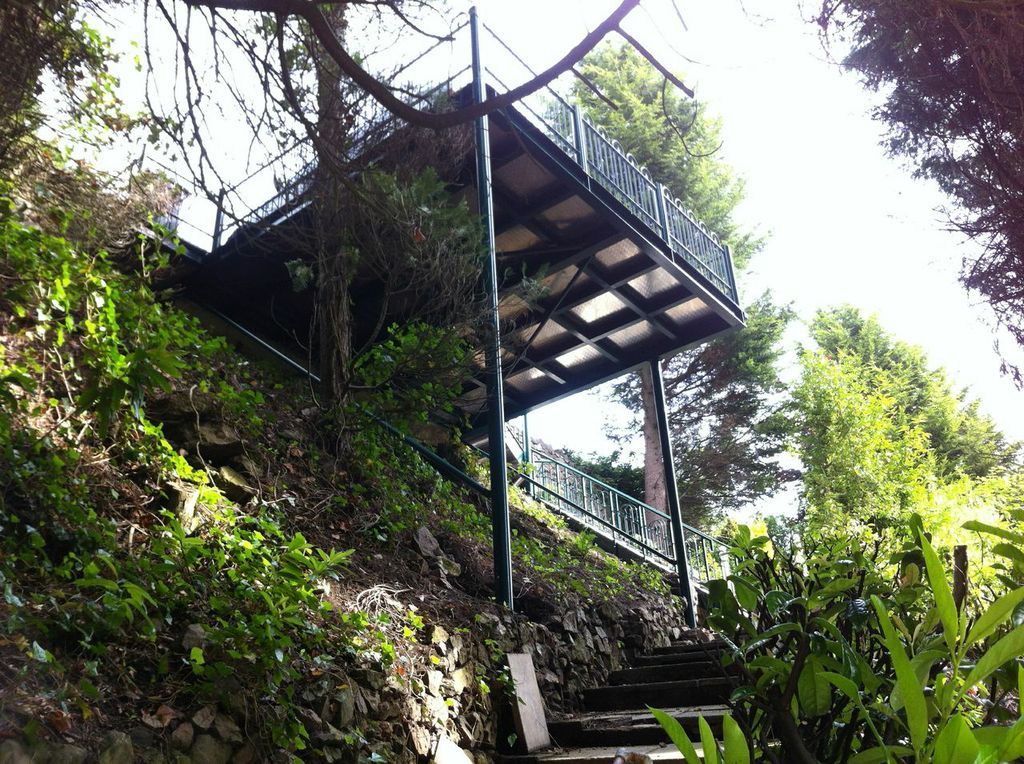
Hot-dip galvanised stairs for first-floor access, flats, garden terraces and secondary means of escape, built to stand up to the weather.
Feature staircases
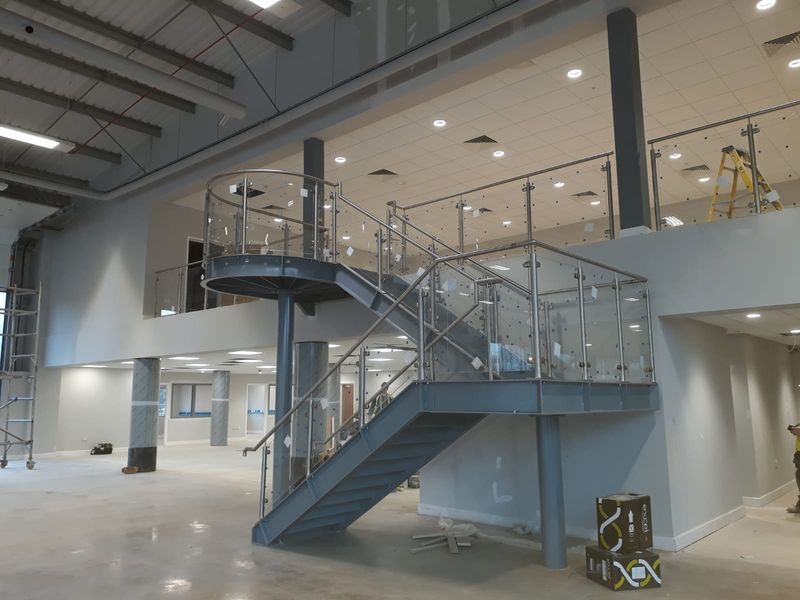
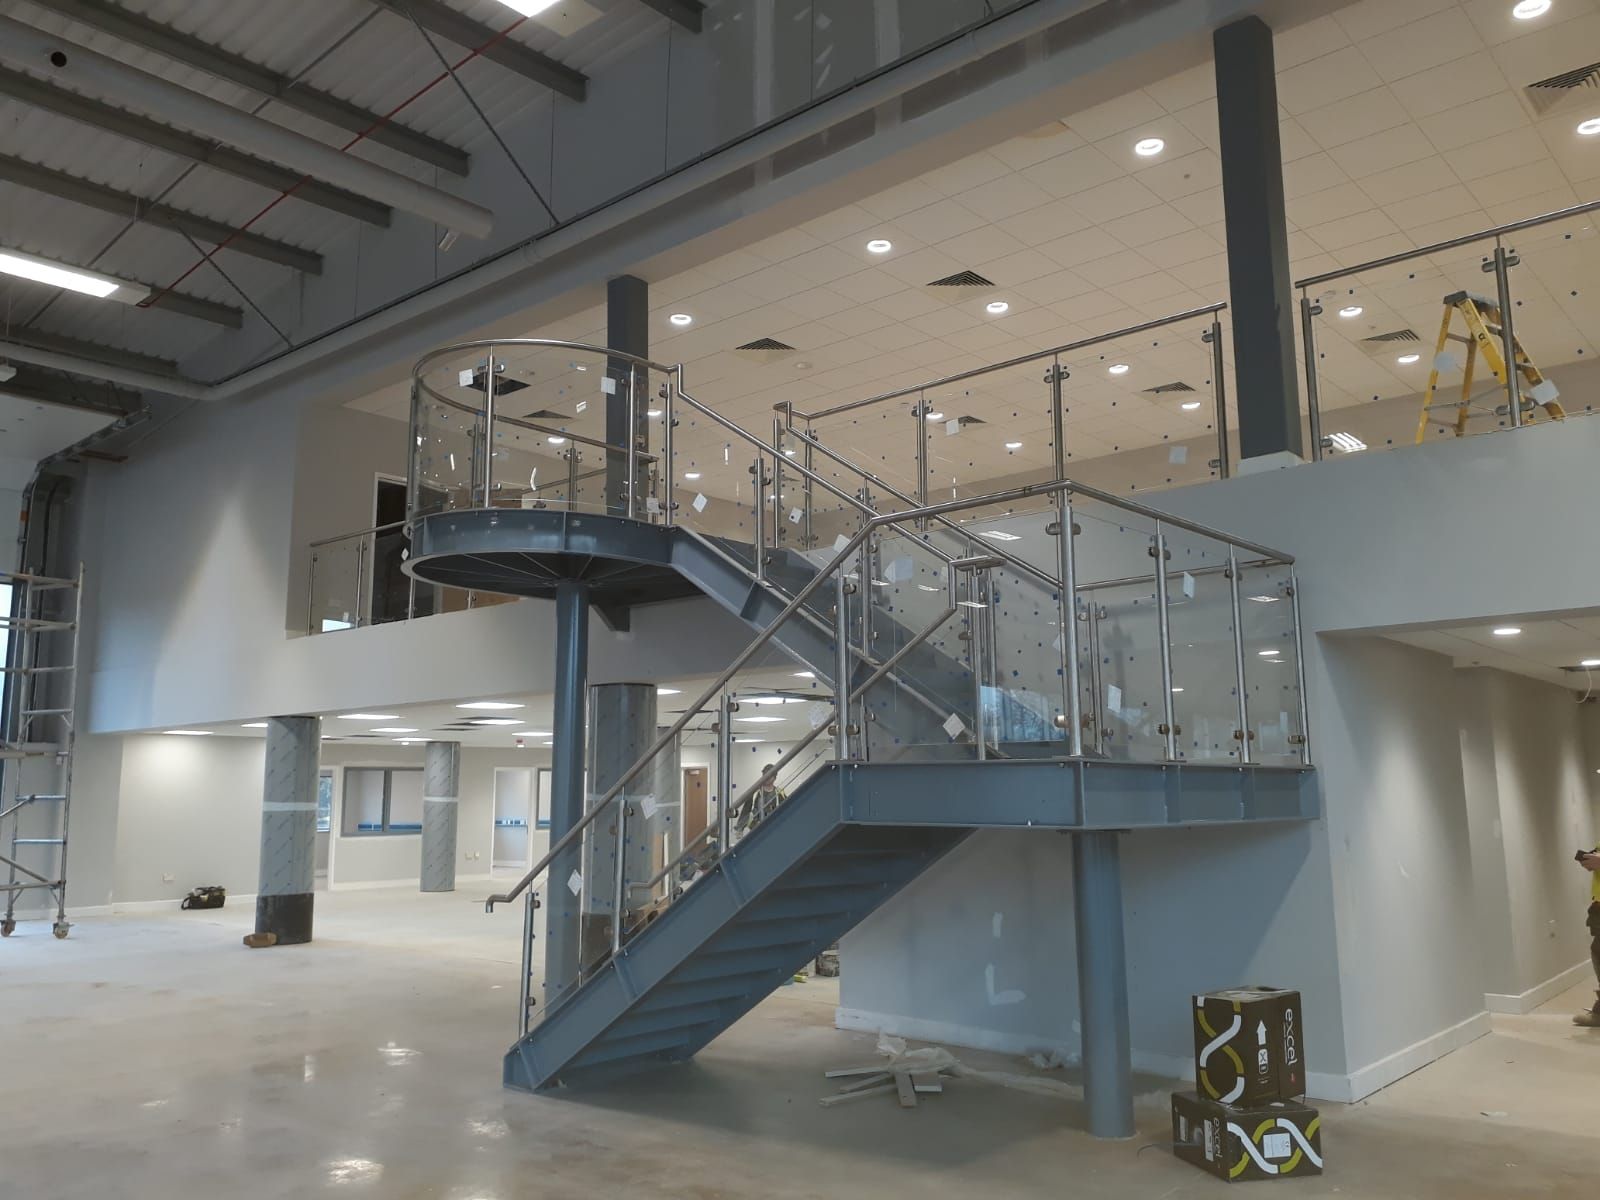
Steel stringers or a central spine ready for timber, stone or glass treads, with stainless steel and glass balustrades.
Stair towers & access
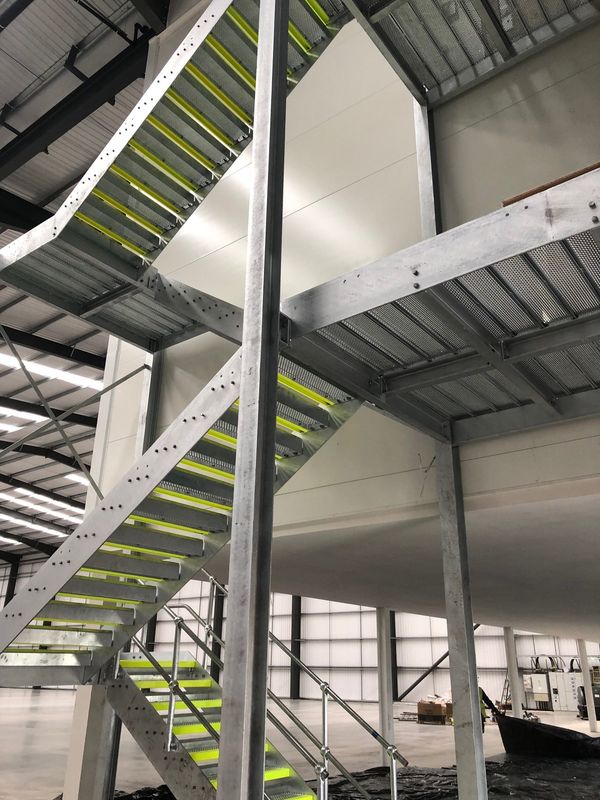
Multi-storey stair towers and access stairs for schools, offices and residential blocks, with landings and balustrades to every level.
Designed to fit your space
To design a staircase we need the floor-to-floor height, the space you can give it and where it should start and finish. Our drawing office works out the rise and going of each step to suit Approved Document K, sets the landings and headroom, and shows you the design before anything is made.
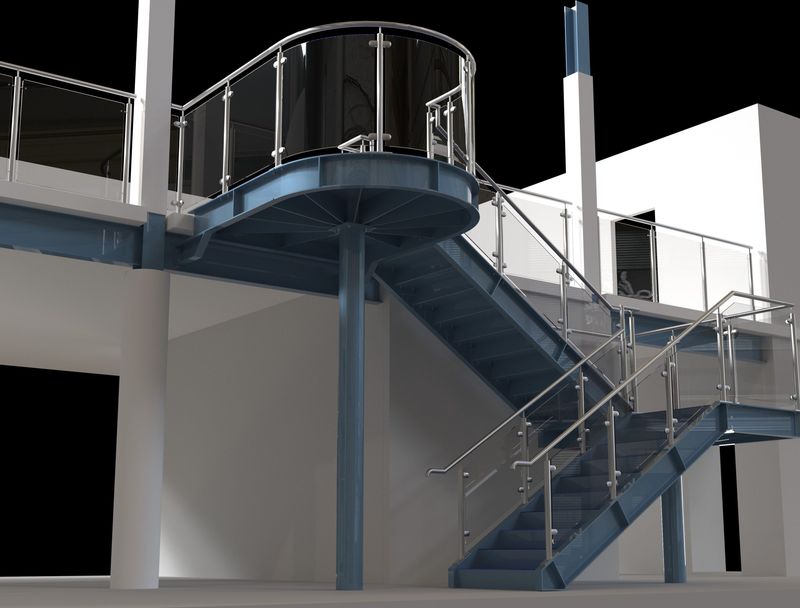
For larger or feature stairs we can produce a 3D design visual, so you and your client can see exactly how it will look.
- Treads
- Chequer plate, anti-slip open grating, or folded steel pans ready for concrete, timber or stone. Contrasting nosings where needed.
- Balustrade
- Steel spindles, mesh, or stainless steel and glass. See balustrades.
- Finish
- Powder coated in any RAL colour, hot-dip galvanised, or both for external stairs.
- Delivery
- Delivered whole or in bolt-together sections where access is tight.
How it works
From your first sketch to the finished metalwork, one team handles the design, fabrication and finishing.
-
1
Send us your details
Upload drawings, a sketch or photos with the main measurements. Architect’s plans and CAD files (PDF, DWG, DXF) are welcome.
-
2
Design & quote
You get a price and a lead time. Once you go ahead, our drawing office prepares fabrication drawings for you to approve. A site survey can be arranged where needed.
-
3
Fabricate & finish
Coded welders make your metalwork in our certified workshop, then it is galvanised, powder coated or polished to the finish you chose.
-
4
Deliver or install
We deliver supply-only orders anywhere in mainland UK, with fixings and instructions, or our own team installs it for you.
Staircases we have made
Multi-storey stair tower -
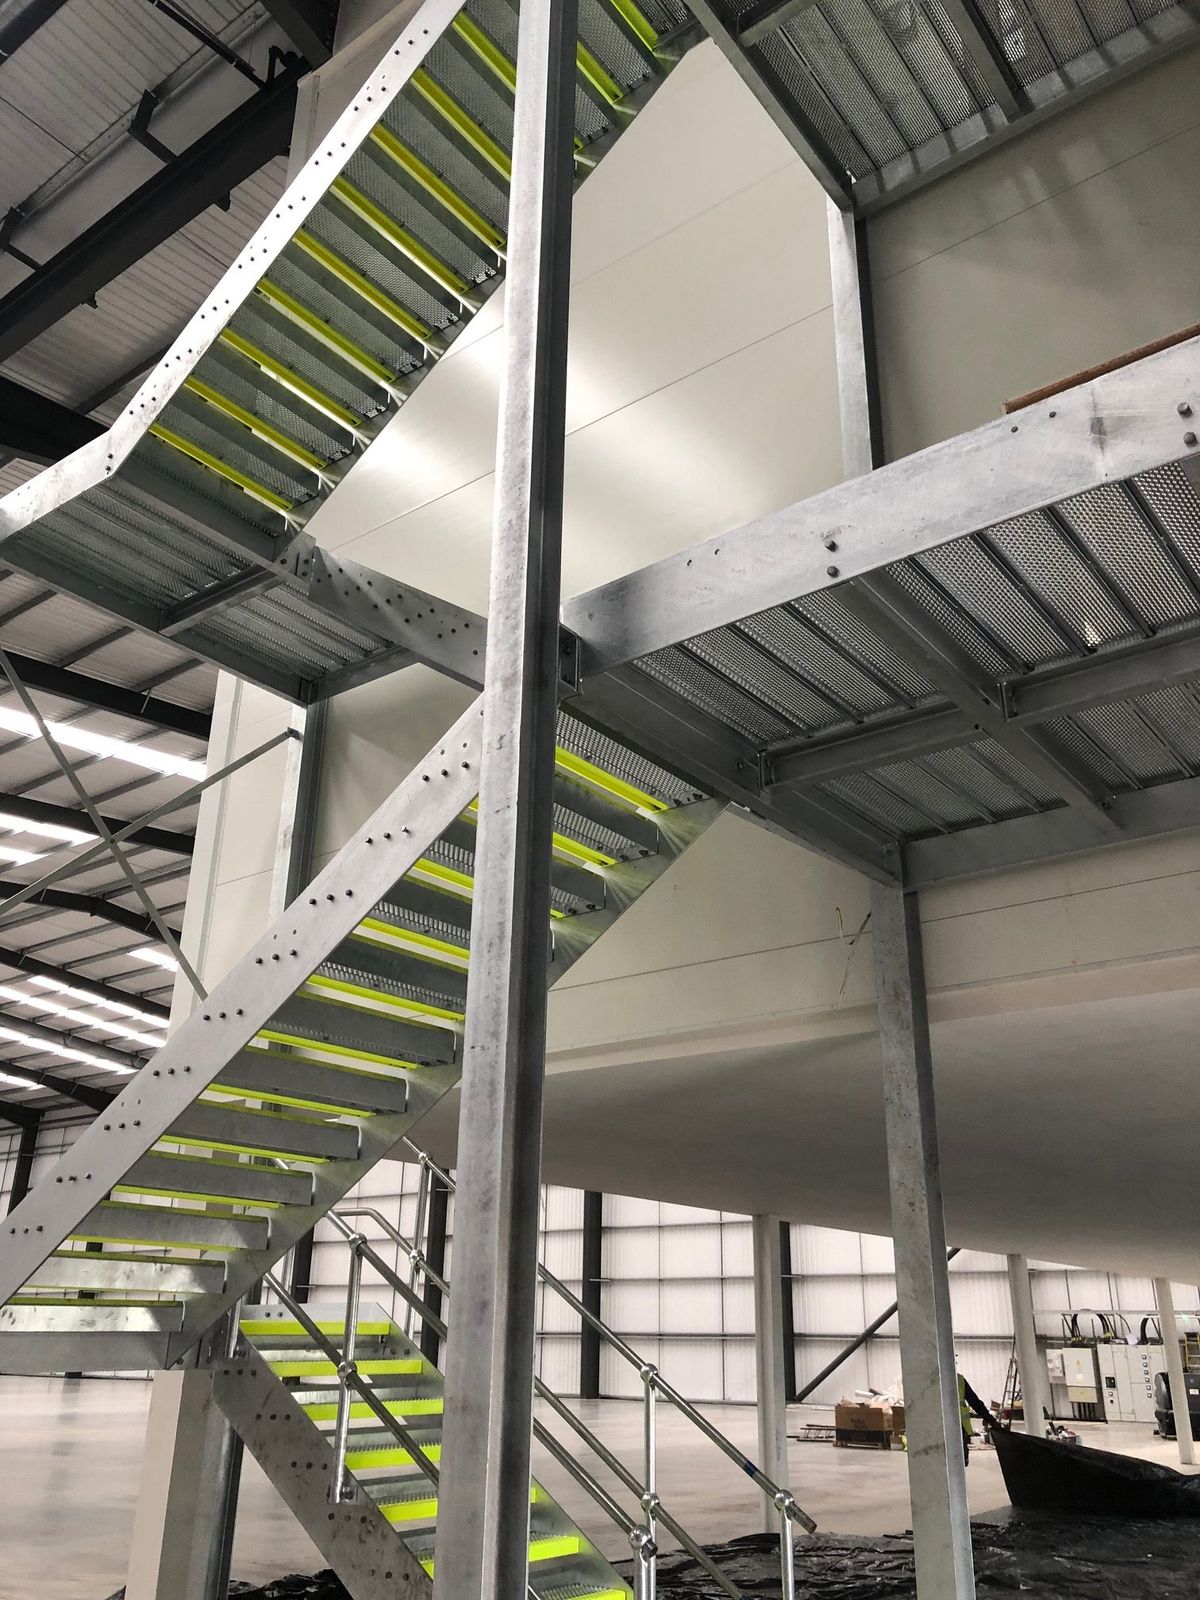
Feature stair to an office mezzanine 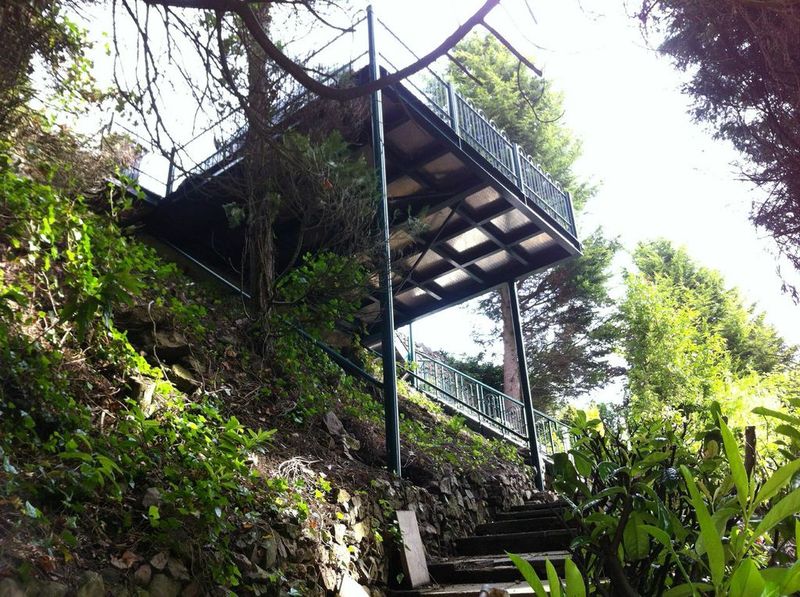
External stair and platform on a steep site 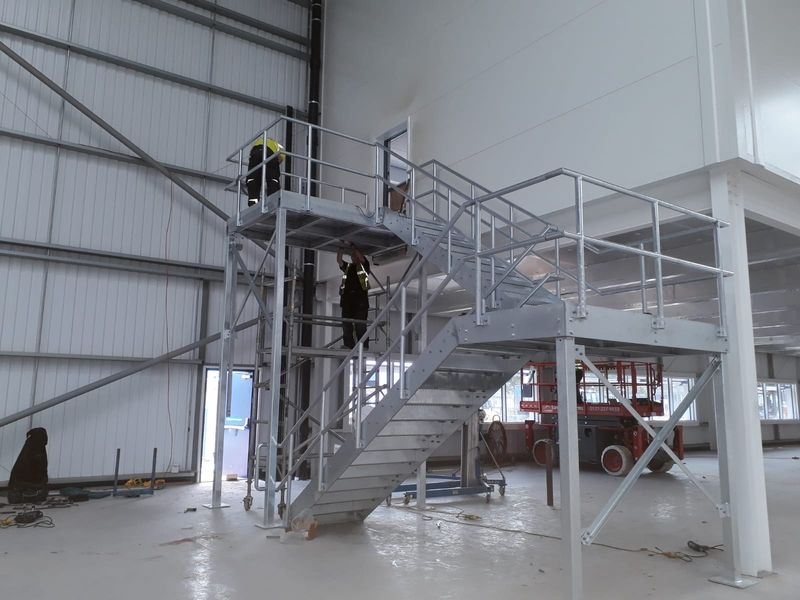
Galvanised stairs and landing -
Mezzanine stair in a new unit 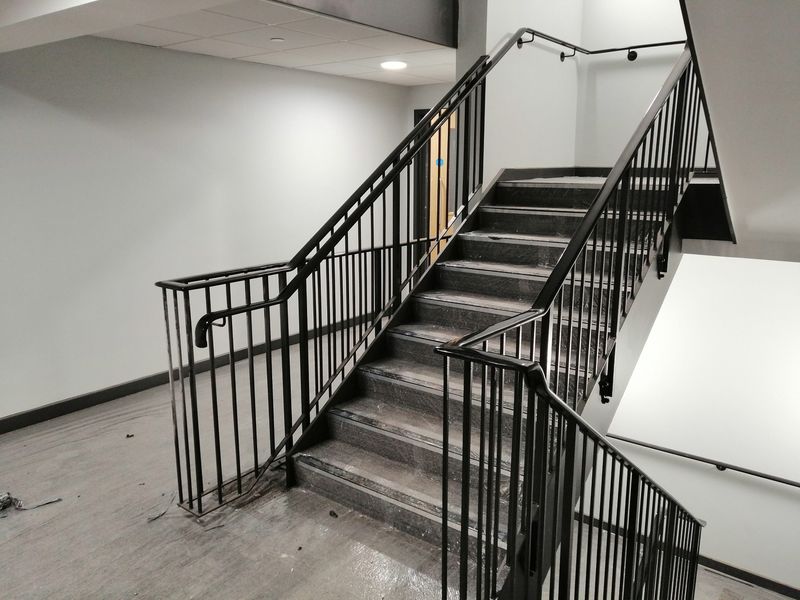
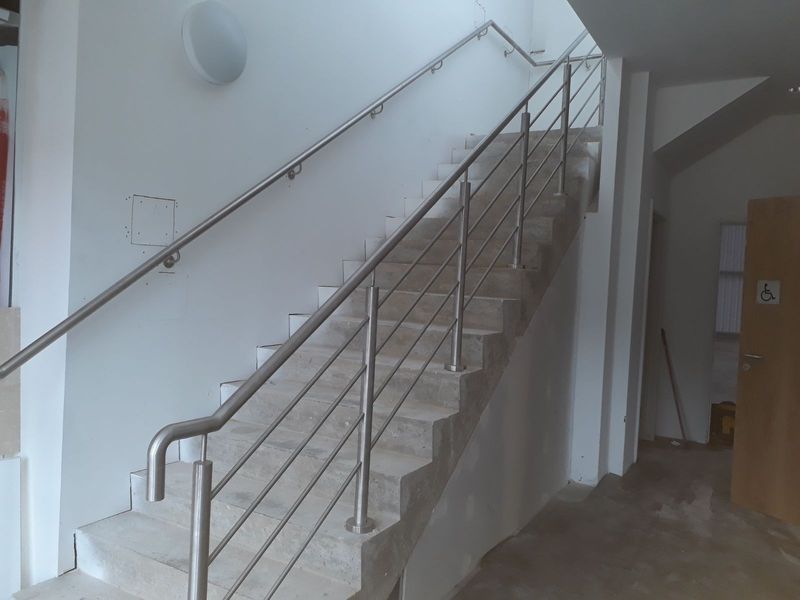
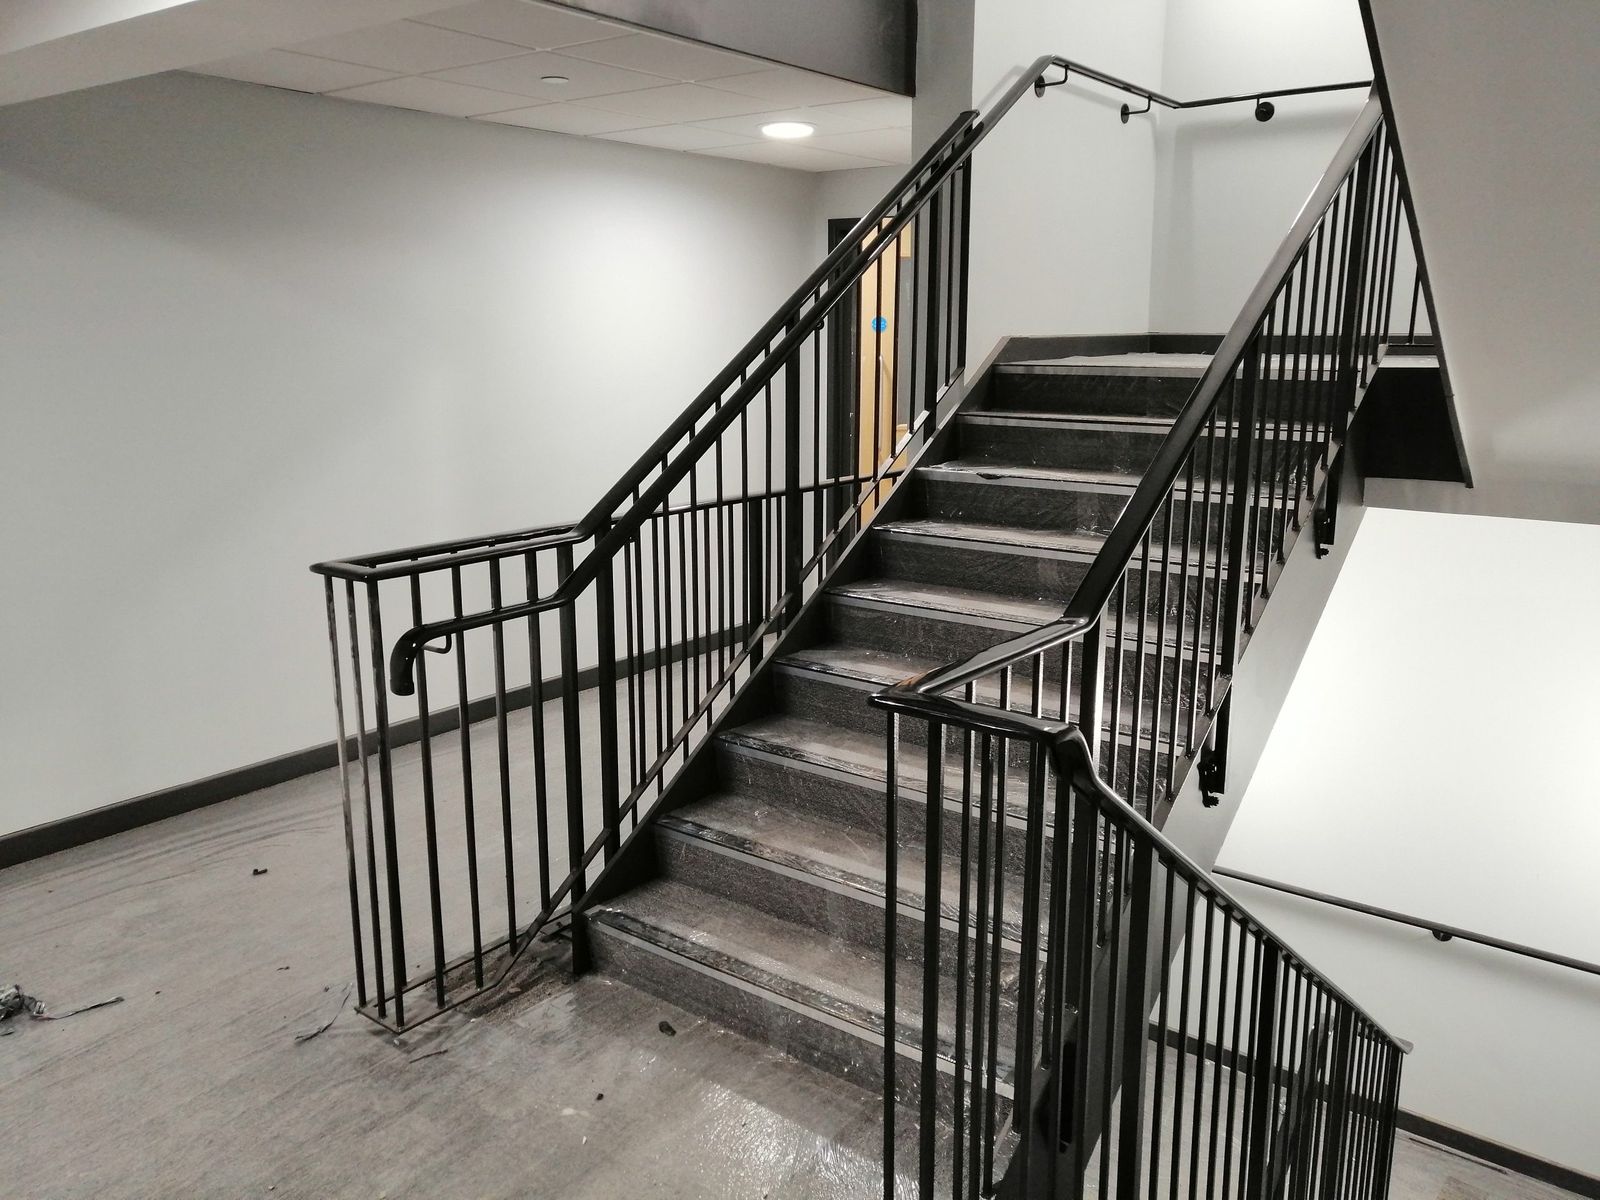
Communal stair with spindle balustrade
Staircase questions
What do you need to know to design a staircase?
The finished floor-to-floor height, the length and width available, where the stair needs to start and land, what it fixes to, and whether it is for a home, a workplace or public use. Drawings or photos with measurements are the quickest way to get a price.
Can you make an external staircase to a first-floor flat?
Yes. External stairs are usually hot-dip galvanised for a long, low-maintenance life, with a landing at the door and balustrades to suit. A new external staircase may need planning permission, so check with your local planning authority.
Do you make spiral staircases?
Yes, made to measure in steel for indoor and outdoor use, with the diameter, rotation and landing position designed around your opening and floor height.
Can a staircase be delivered in sections?
Yes. Where access is restricted we design the staircase to bolt together on site, so each part fits through doors, stairwells or scaffolding.
Do you make the balustrades and handrails too?
Yes, so the whole staircase comes from one supplier and fits together first time. Choose steel spindles, mesh panels, or stainless steel and glass.
Have drawings or measurements?
Send them over with a few details about the job and we’ll come back with a price and a lead time. A photo of a sketch with measurements is enough to get started.