Custom fabrication
Juliet Balconies Made to Fit Your Opening
A Juliet balcony lets you open French doors or full-height windows and enjoy the view, without building a platform outside. We make each one to the exact width of your opening, in glass, stainless steel or powder-coated steel, with fixings to suit your wall.
- Certified workshopBS EN 1090 & ISO 9001
- Made to measureOne-off or hundreds
- Delivered UK-wideSupply-only service
- Supply & installAvailable on many projects
Choose your style
Every Juliet balcony we make is drawn for its opening, so you can match the windows, the brickwork or the rest of the building.
Glass
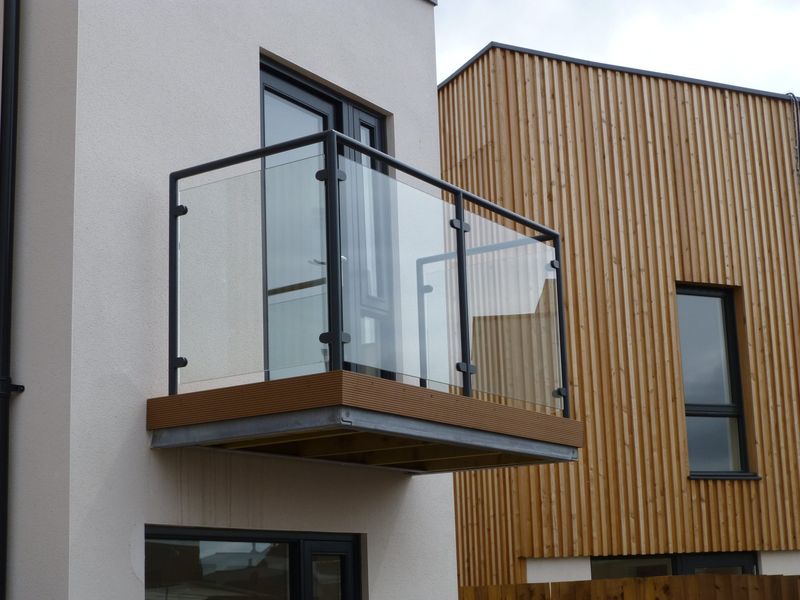
A single pane of toughened laminated glass held in stainless steel or powder-coated clamps, with or without a top rail. Keeps the view completely open.
Vertical bar
Round or flat steel bars between a top and bottom rail, powder coated to match your window frames. Simple, strong and timeless.
Stainless steel
Satin or polished stainless steel rails and rods, or stainless posts with a glass infill, for a crisp contemporary finish.
Laser-cut panel
A solid steel panel laser cut with a pattern of your choice, adding privacy and a decorative feature to the facade.
Fixing options
-
Face fixed
Brackets fix to the outside wall on either side of the opening. The most common option for brick, block and rendered walls.
-
Reveal fixed
Fixed into the sides of the opening so the balcony sits neatly within the reveal, with nothing on the face of the wall.
-
Stand-off brackets
Hold the balcony forward of the wall, so outward-opening doors or windows can still swing open behind it.
Measuring for a Juliet balcony
You don’t need exact drawings to get a price. These measurements and a couple of photos are enough to start:
- 1Opening width between the brickwork or reveals, measured at the top, middle and bottom.
- 2Floor to sill: the height from the finished floor inside to the bottom of the door or window frame.
- 3Wall and frame: what the wall is made of, and whether the doors open inwards, outwards or slide.
- 4Photos of the opening from inside and outside, with a tape measure in shot if you can.
Guarding across a full-height opening needs to be at least 1100mm above the floor level inside, and we design every Juliet balcony to that height and to the loads in BS 6180.
How it works
From your first sketch to the finished metalwork, one team handles the design, fabrication and finishing.
-
1
Send us your details
Upload drawings, a sketch or photos with the main measurements. Architect’s plans and CAD files (PDF, DWG, DXF) are welcome.
-
2
Design & quote
You get a price and a lead time. Once you go ahead, our drawing office prepares fabrication drawings for you to approve. A site survey can be arranged where needed.
-
3
Fabricate & finish
Coded welders make your metalwork in our certified workshop, then it is galvanised, powder coated or polished to the finish you chose.
-
4
Deliver or install
We deliver supply-only orders anywhere in mainland UK, with fixings and instructions, or our own team installs it for you.
Juliet balconies we have made
-
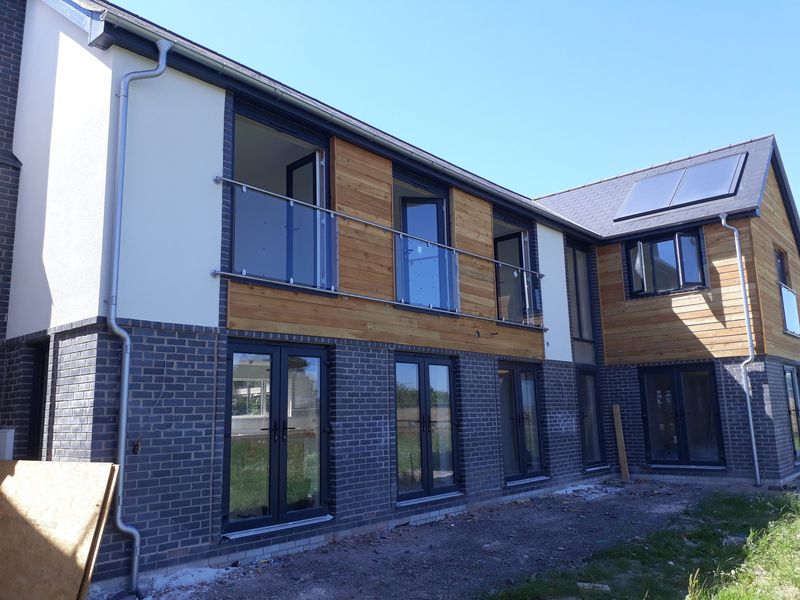
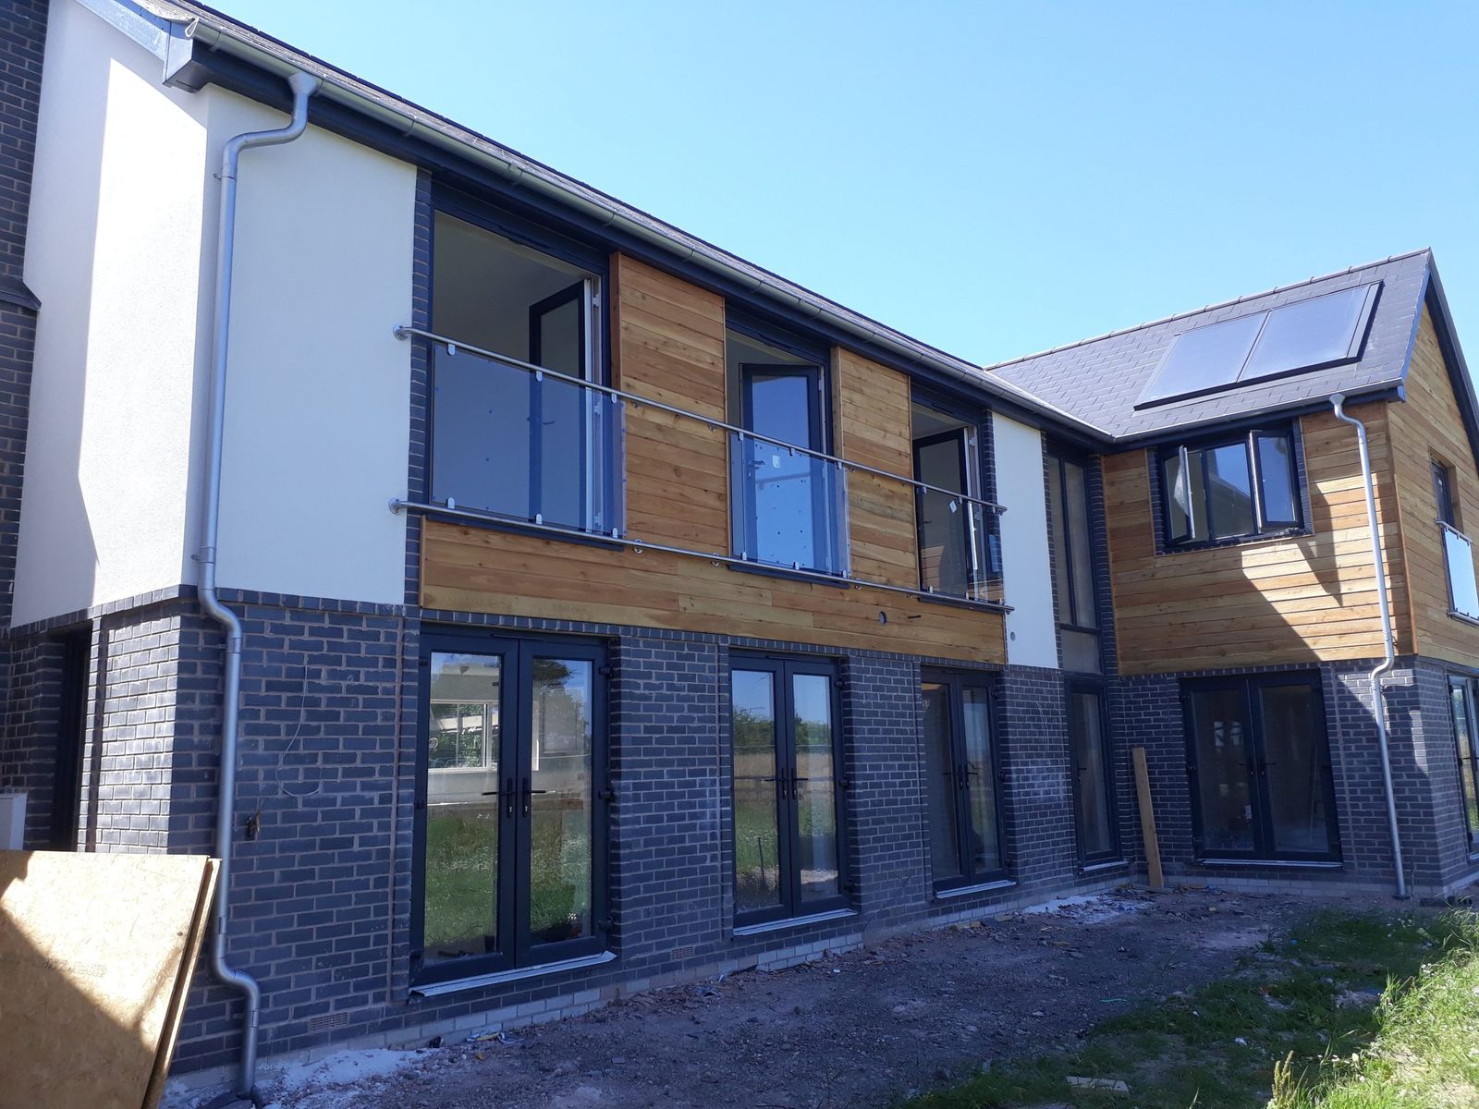
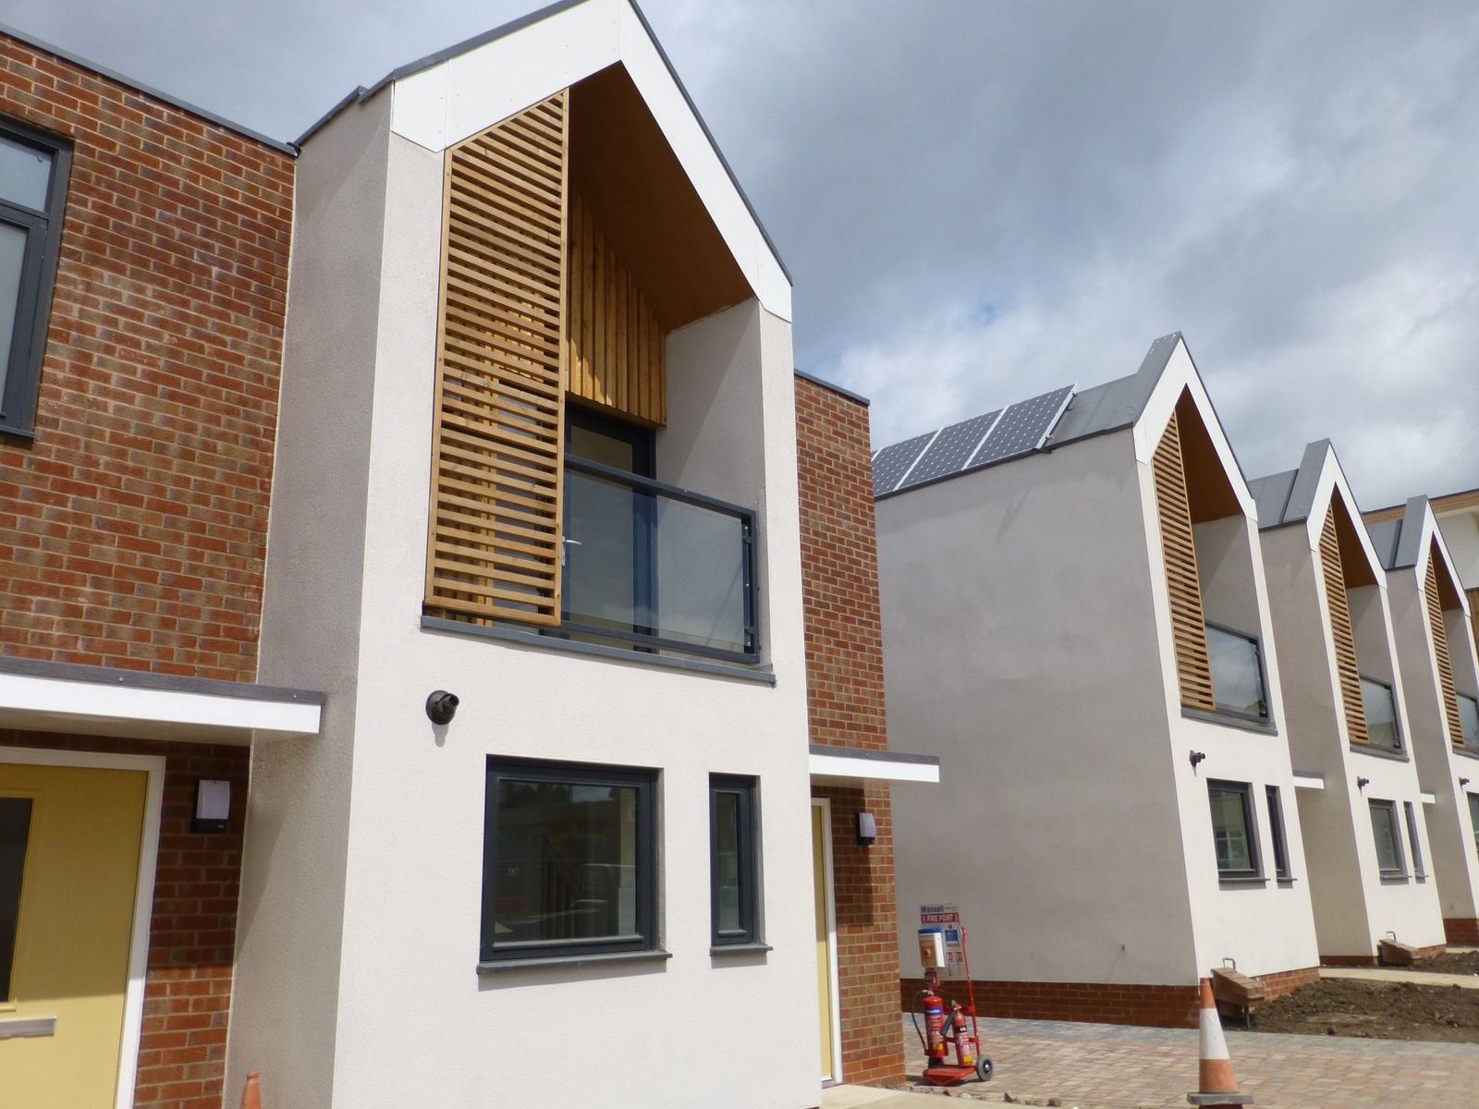
Glass Juliet balconies on a new home -
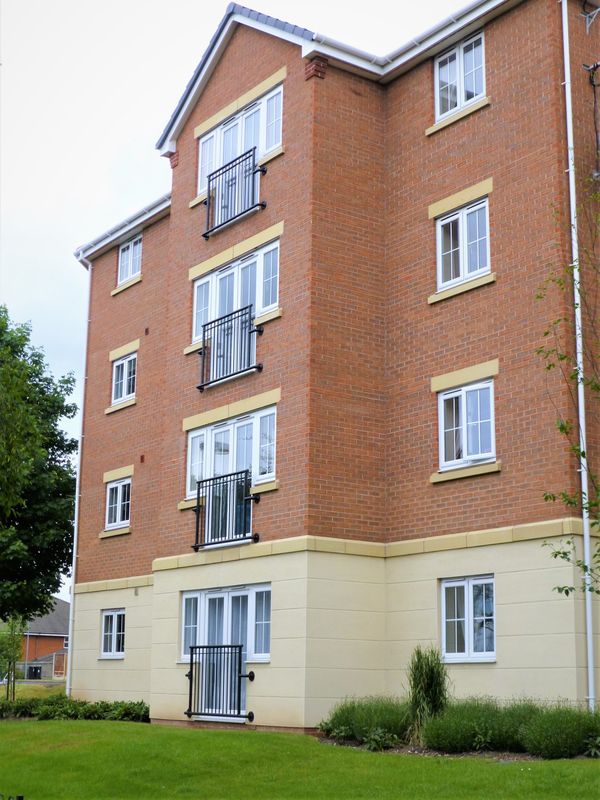
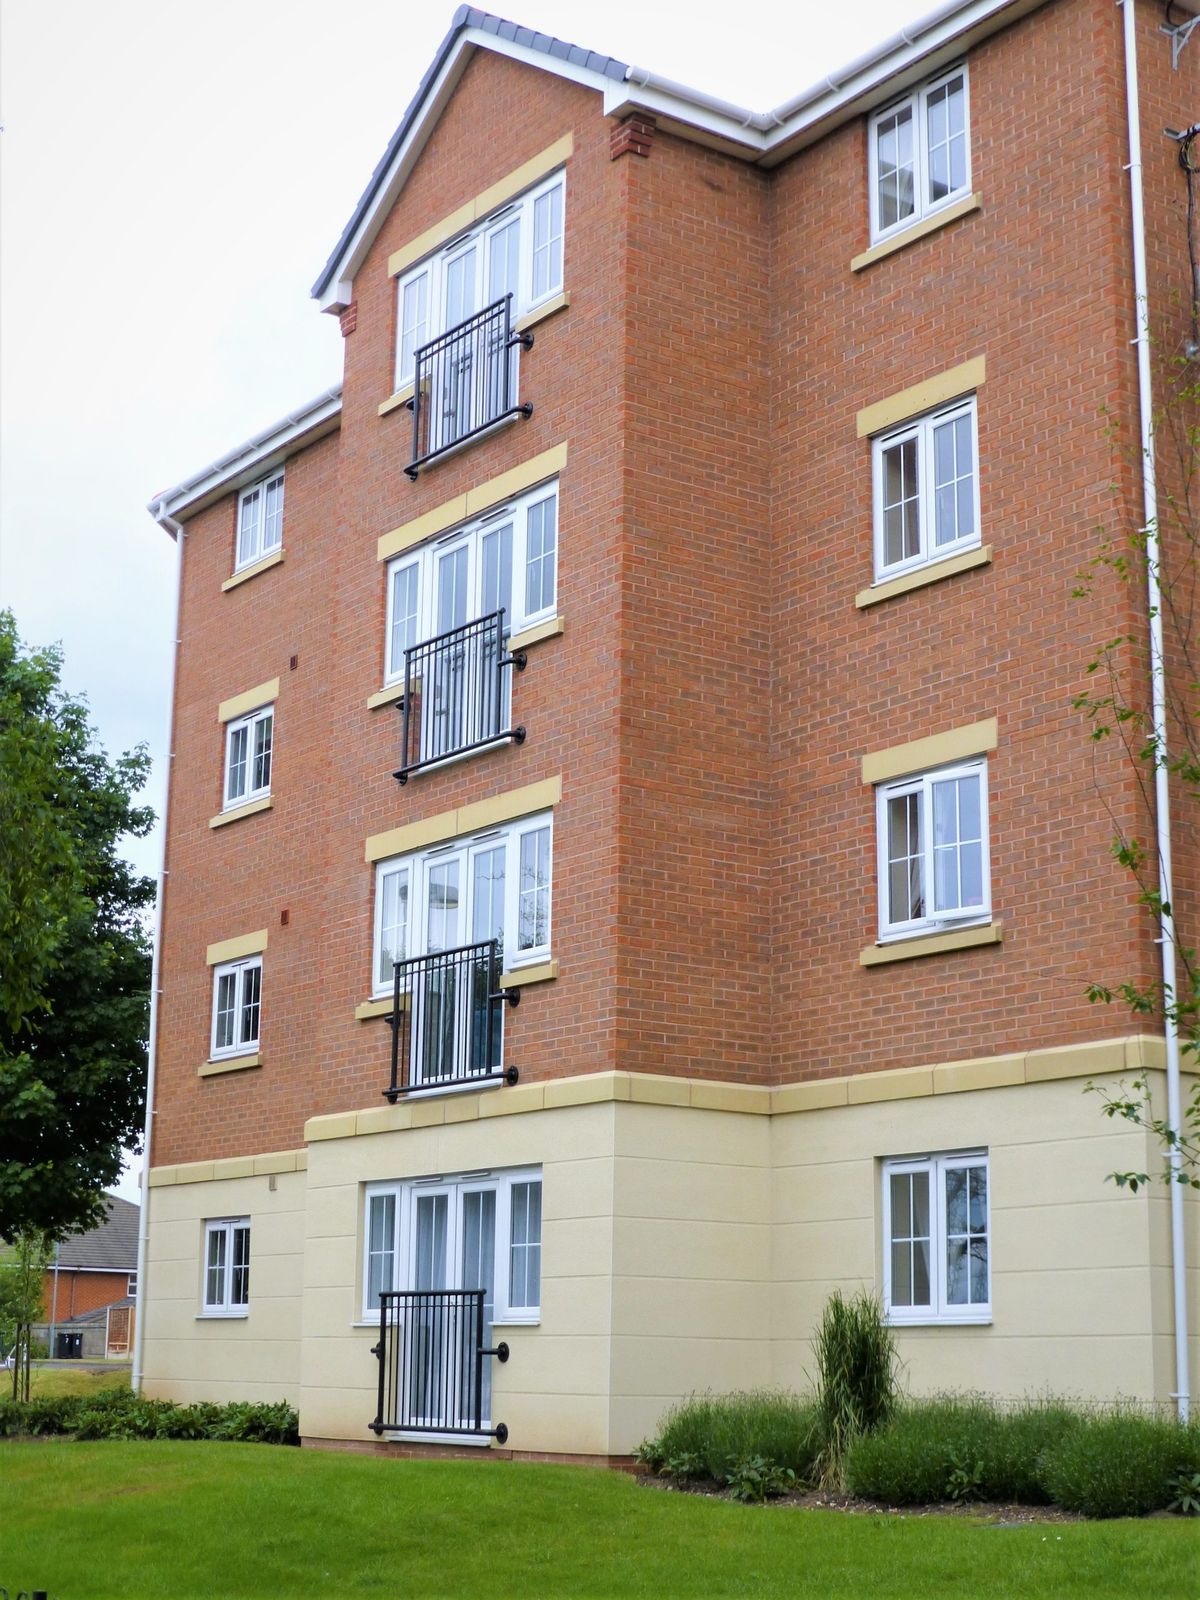
Repeat units for an apartment block -
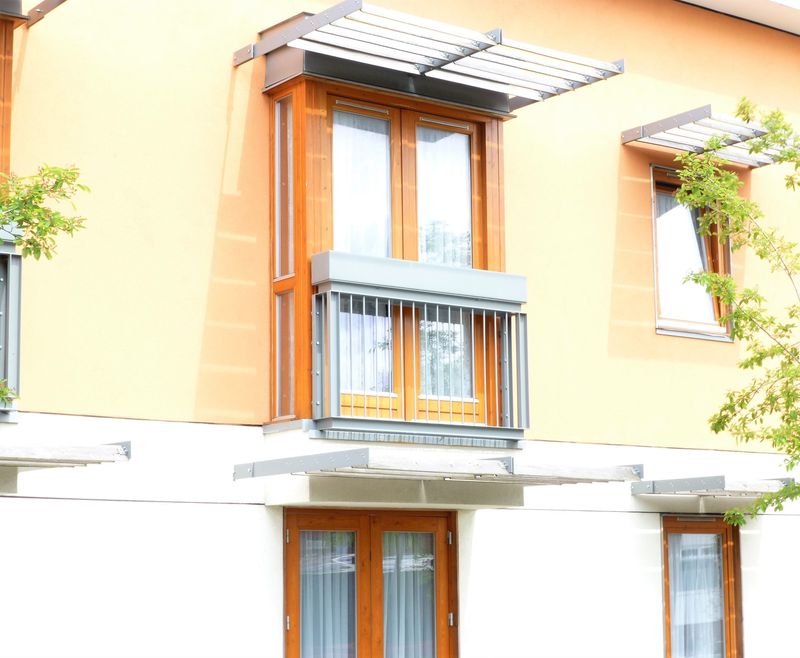
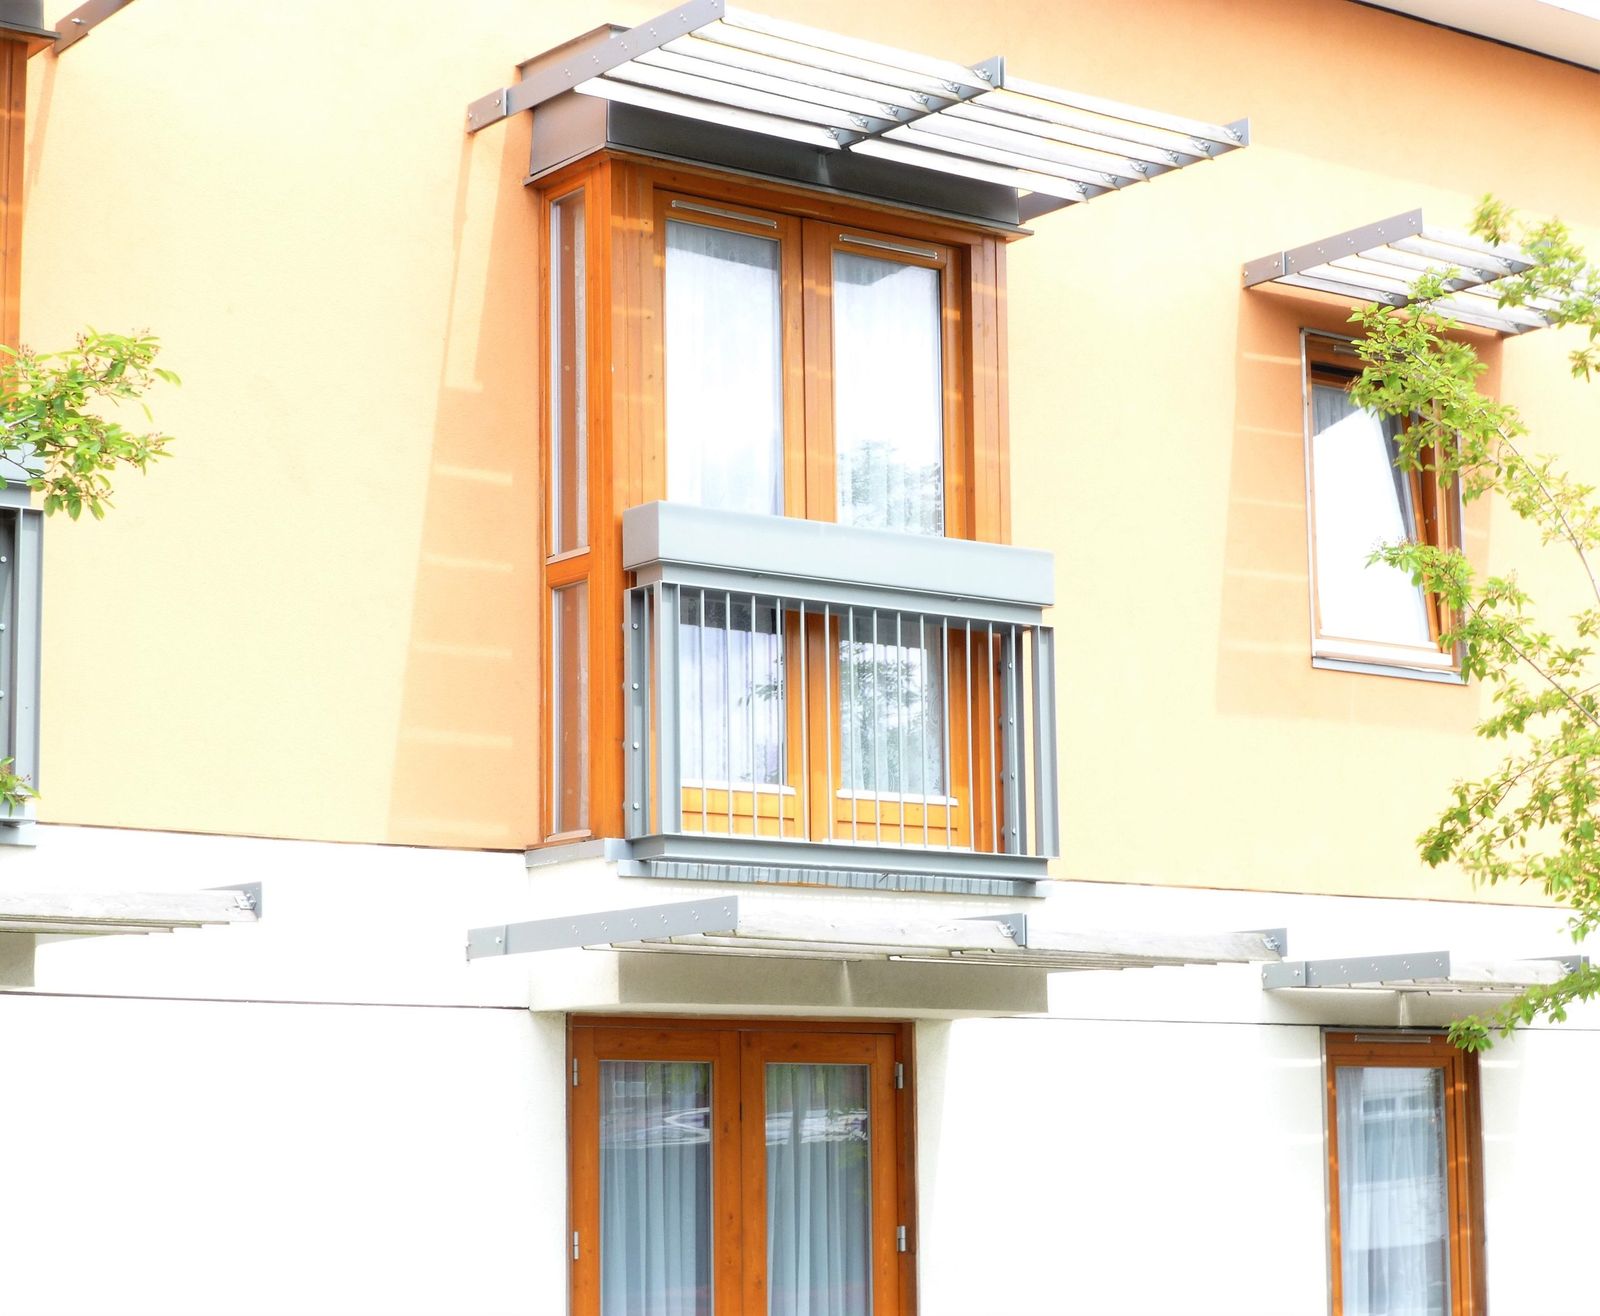
Vertical bar Juliet balcony 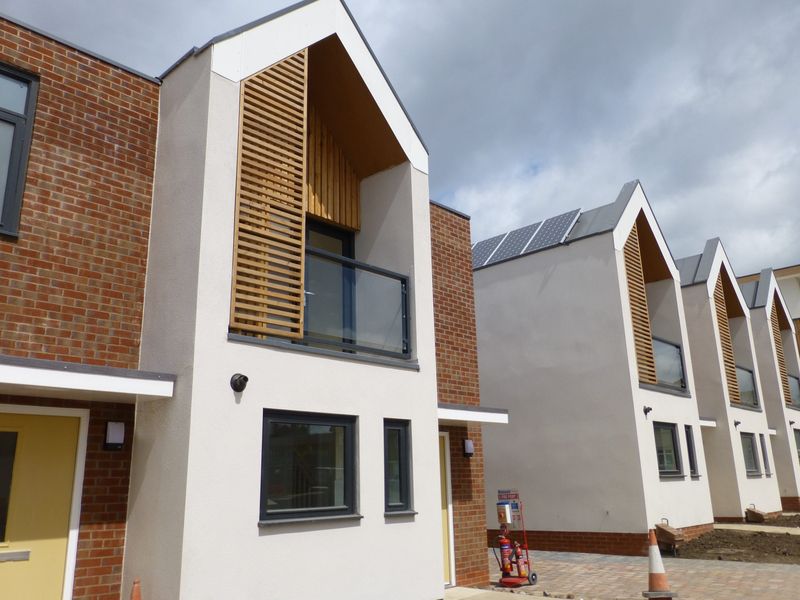
Glass guarding to a recessed opening
Juliet balcony questions
Does a Juliet balcony need planning permission?
Often not, because a Juliet balcony doesn’t create a platform you can stand on. The rules vary, though, particularly for listed buildings, conservation areas and flats, so check with your local planning authority before you order.
My doors open outwards. Can I still have a Juliet balcony?
Yes. We mount the balcony on stand-off brackets so it sits far enough forward for the doors to open behind it. Tell us how far the doors swing out and we’ll set the projection to suit.
Glass or steel: which should I choose?
Glass gives the clearest view and suits modern homes. Steel bars are robust, need very little cleaning and suit both traditional and contemporary buildings, and they can be powder coated to match your window frames.
Can you make several identical Juliet balconies?
Yes, from a single balcony for a home to hundreds for a housing development or apartment block. Repeat units are made from the same approved drawings so every one matches.
Can I fit a Juliet balcony myself?
A competent builder can usually fit one using the brackets and fixings we supply, following our fixing details. As it is a safety barrier, it must be fixed securely into sound masonry or structure. If you would rather we fitted it, ask about installation when you request a quote.
Have drawings or measurements?
Send them over with a few details about the job and we’ll come back with a price and a lead time. A photo of a sketch with measurements is enough to get started.