Custom fabrication service
Made-to-Measure Balconies, Balustrades & Staircases
When an off-the-shelf kit won’t do the job, we design and fabricate it for you. Steel and glass balconies, Juliet balconies, balustrades, staircases and stainless steel work, made to your measurements in our certified UK workshop and delivered or installed.
- Certified workshopBS EN 1090 & ISO 9001
- Made to measureOne-off or hundreds
- Delivered UK-wideSupply-only service
- Supply & installAvailable on many projects
What we make
Every piece is drawn and built for its building, from a single Juliet balcony for a home to repeat units for a housing development or a full set of stairs and balustrades for a commercial fit-out.
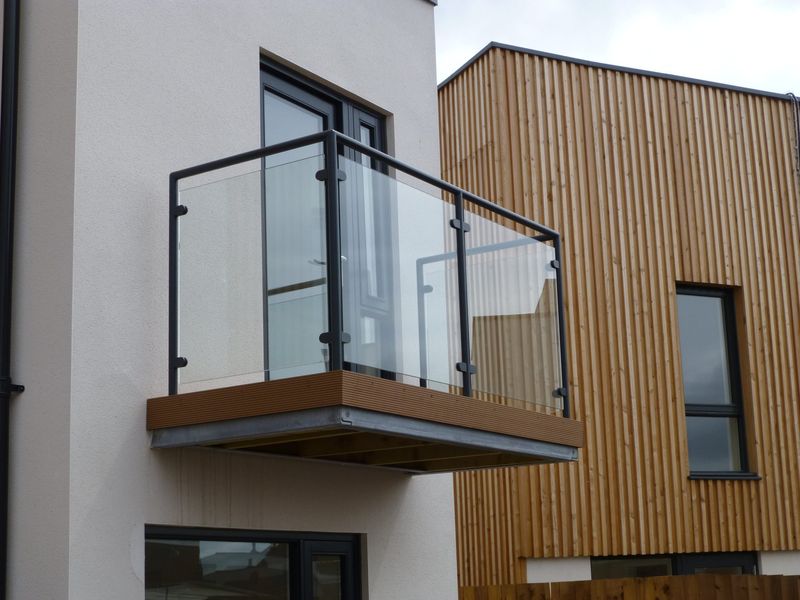 Balconies
Bolt-on, post-supported and cantilevered balconies with glass, bar or mesh balustrades and a choice of decking.
Explore balconies →
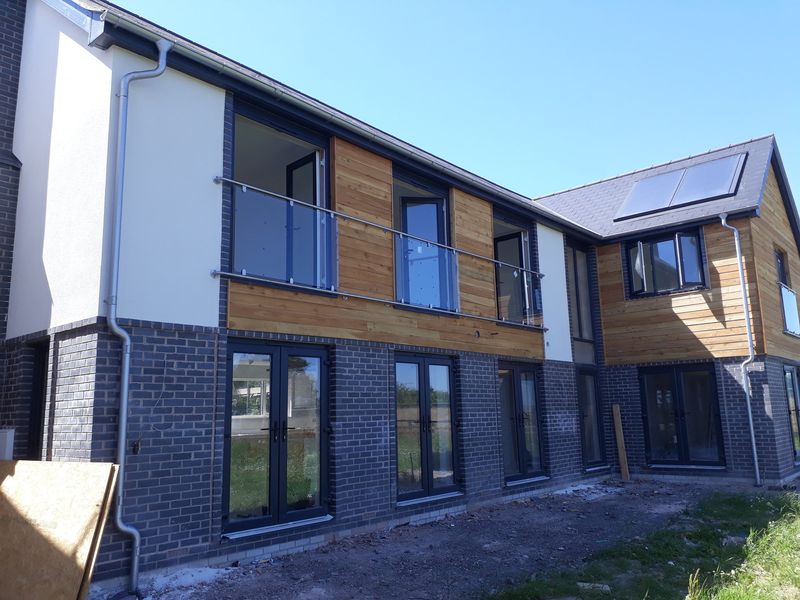 Juliet balconies
Made to the exact width of your French doors or full-height windows, in glass, stainless steel or powder-coated steel.
Explore Juliet balconies →
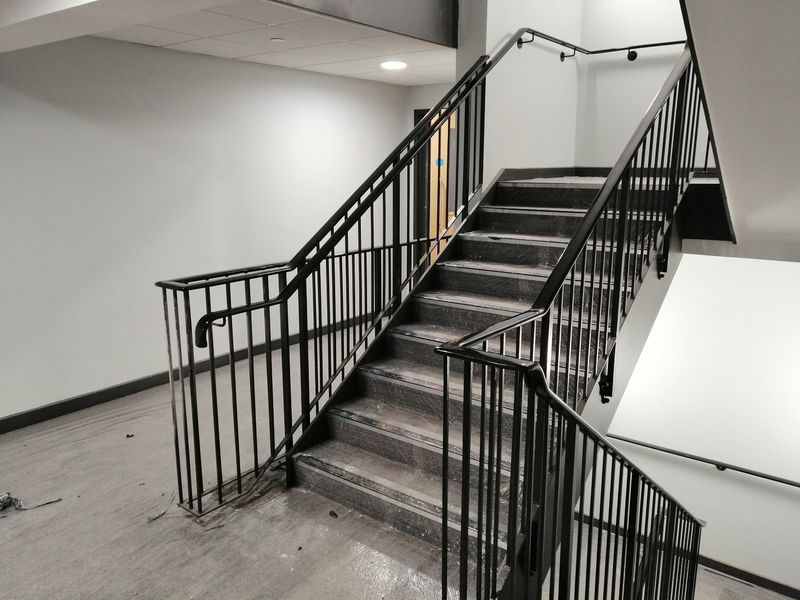 Balustrades & railings
Welded steel balustrades for stairs, landings, mezzanines and roof terraces, in any RAL colour or hot-dip galvanised.
Explore balustrades →
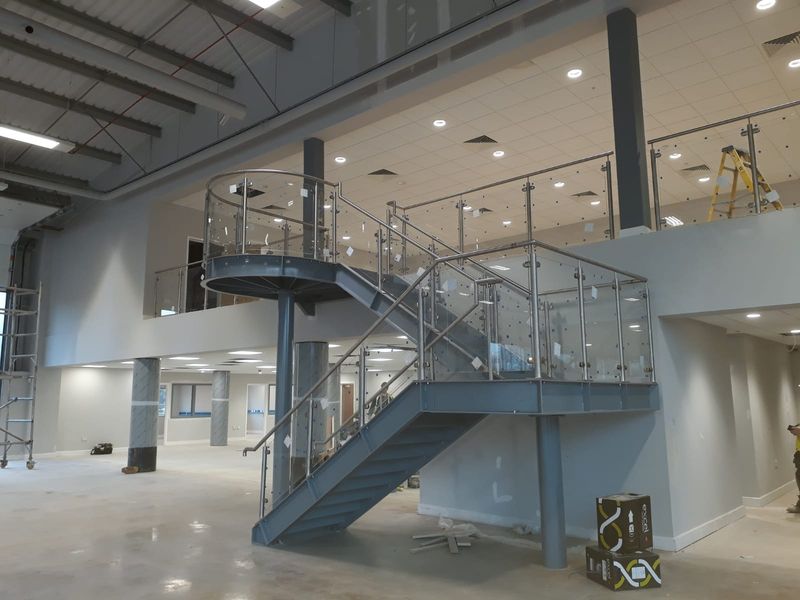 Staircases
Straight, dog-leg, spiral and external steel staircases, from one flight to a complete stair core.
Explore staircases →
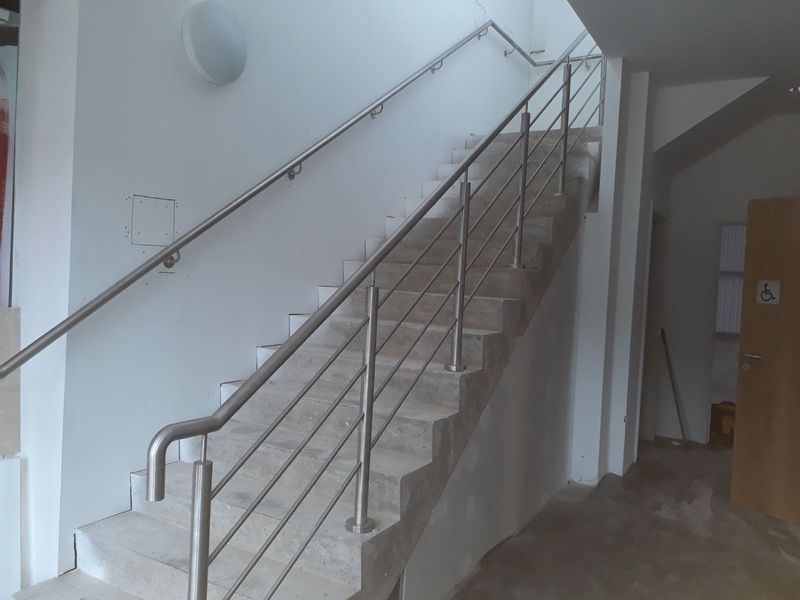 Stainless steel & glass
Satin or polished stainless steel with toughened laminated glass, for a clean, modern finish inside or out.
Explore stainless & glass →
Something else?
Platforms, walkways, gates, frames and other bespoke metalwork. Tell us what you need and send any drawings or photos.
Send us your project →
Why choose us for bespoke metalwork
-
Certified quality
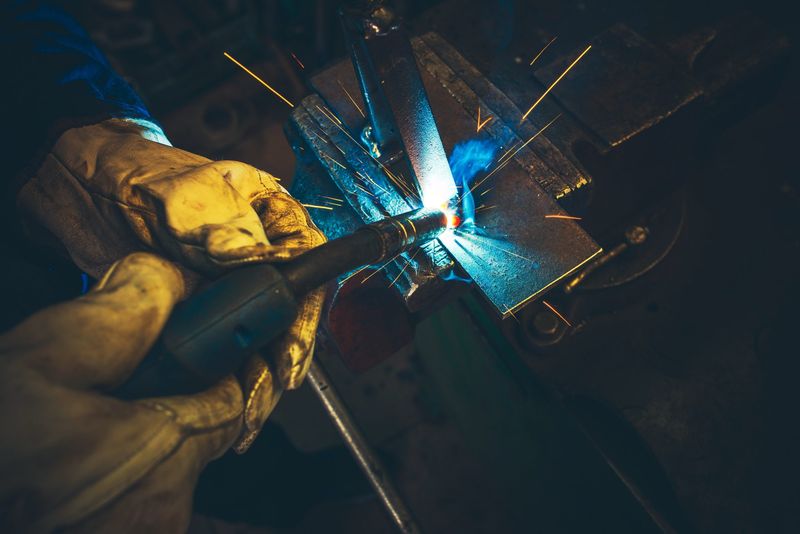
Our workshop is certified to BS EN 1090 for structural steelwork, with UKCA marking where it is required, and runs an ISO 9001 quality system. Welding is carried out by coded welders.
-
Designed with you
Our drawing office turns your plans, a sketch or a site survey into fabrication drawings that you approve before any steel is cut.
-
Steel, stainless, aluminium and glass
Mild steel hot-dip galvanised, powder coated in any RAL colour or both, 304 and 316 stainless steel, aluminium, and toughened laminated safety glass.
-
Supply only or supply and install
Supply-only orders are delivered anywhere in mainland UK, ready for your builder or installer. Installation by our own team is available on many projects. Tell us your site postcode when you ask for a quote.
-
Over 20 years of experience
Our fabrication team has been making metalwork for homes, schools, offices, industrial units and housing developments for more than two decades.
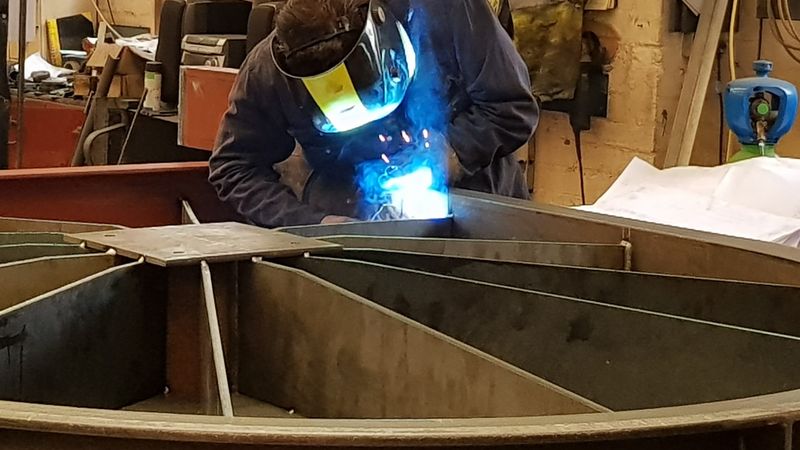
Key clamp or fabricated: which do you need?
Key clamp fittings are a quick, strong way to build handrails, guardrails and barriers yourself, with no welding and no specialist tools. Plenty of jobs are better done with fabricated metalwork, though:
- Balconies and platforms people will stand on
- Staircases and stair stringers
- Glass, vertical bar or mesh infill panels
- Curved, raked or unusually shaped designs
- A seamless, welded architectural look
- Higher loads or a structural specification
Not sure? Send us the details and we’ll recommend the simplest option that does the job, whether that’s a fabricated design or a kit from our shop.
Prefer to build it yourself?
Key clamp handrail & barrier kits → Key clamp fittings → Galvanised tube, cut to size →How it works
From your first sketch to the finished metalwork, one team handles the design, fabrication and finishing.
-
1
Send us your details
Upload drawings, a sketch or photos with the main measurements. Architect’s plans and CAD files (PDF, DWG, DXF) are welcome.
-
2
Design & quote
You get a price and a lead time. Once you go ahead, our drawing office prepares fabrication drawings for you to approve. A site survey can be arranged where needed.
-
3
Fabricate & finish
Coded welders make your metalwork in our certified workshop, then it is galvanised, powder coated or polished to the finish you chose.
-
4
Deliver or install
We deliver supply-only orders anywhere in mainland UK, with fixings and instructions, or our own team installs it for you.
Recent work
A selection of balconies, balustrades and staircases we have made for housing developments, schools, offices and homes.
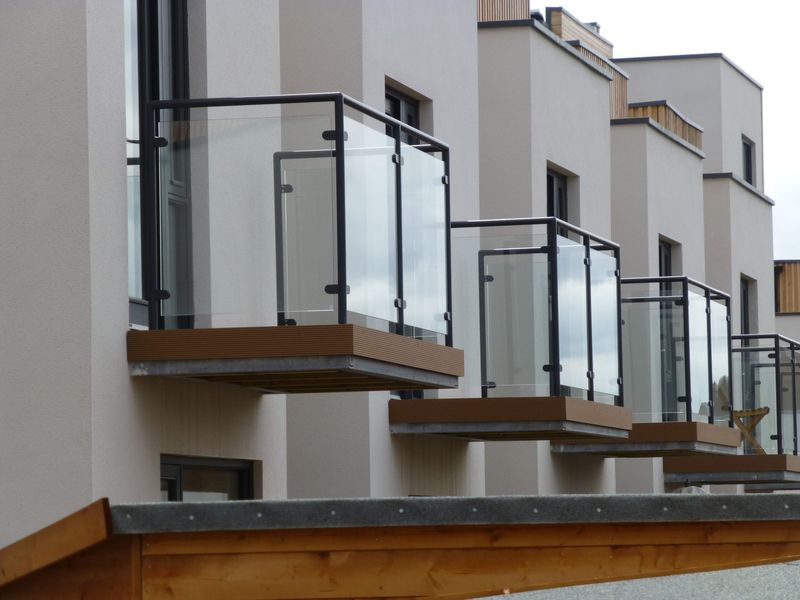
Glass balconies for a terrace of new homes 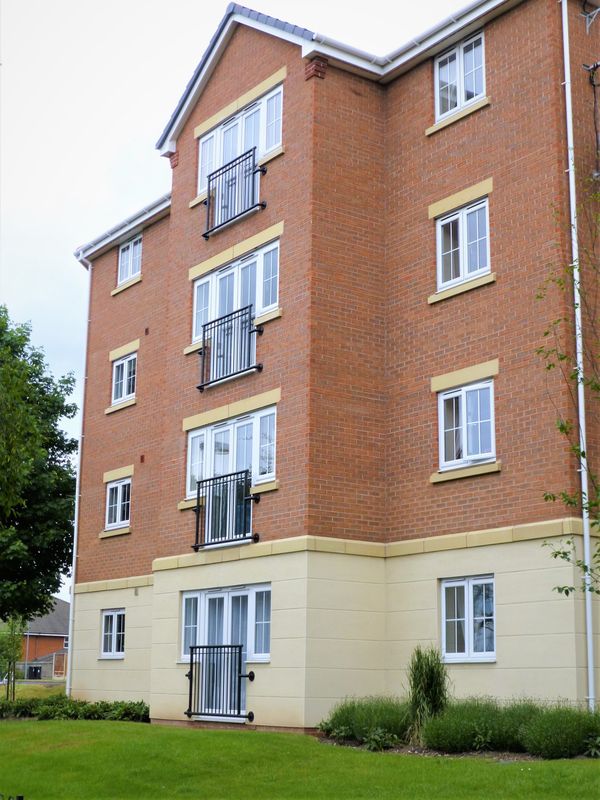
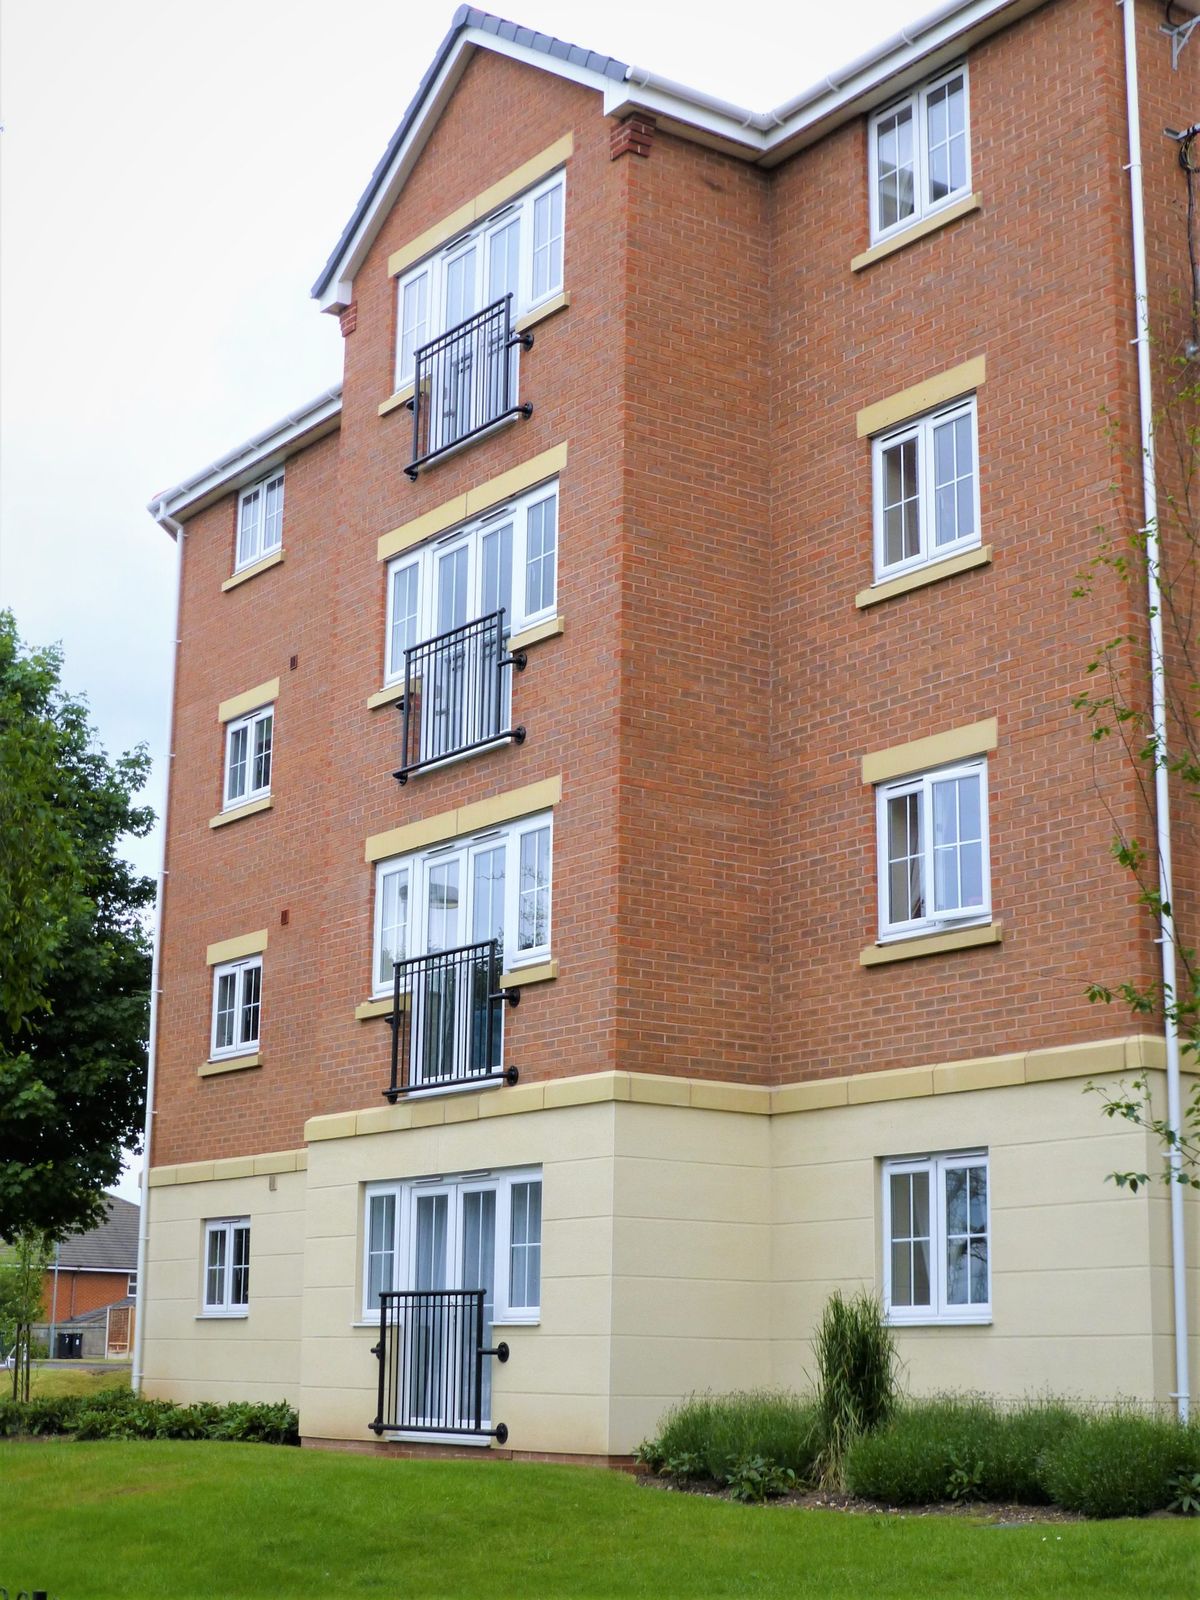
Repeat Juliet balconies for an apartment block -
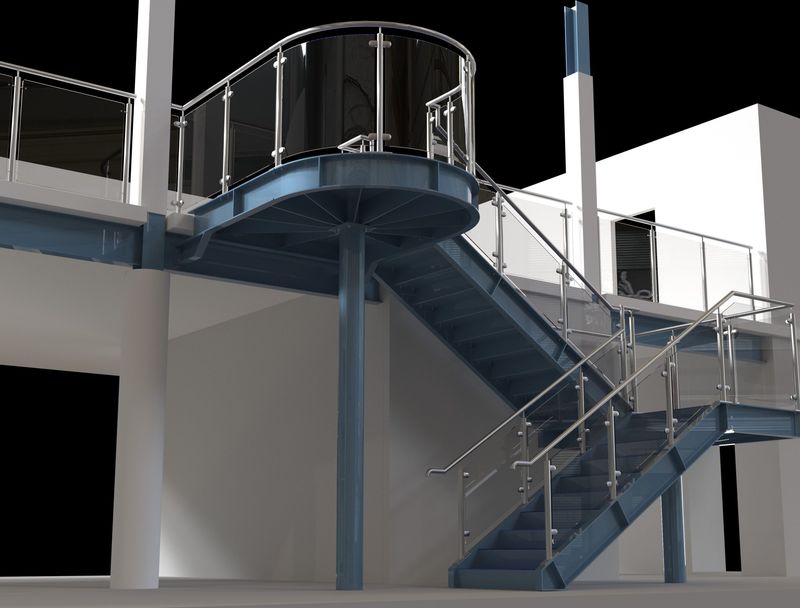
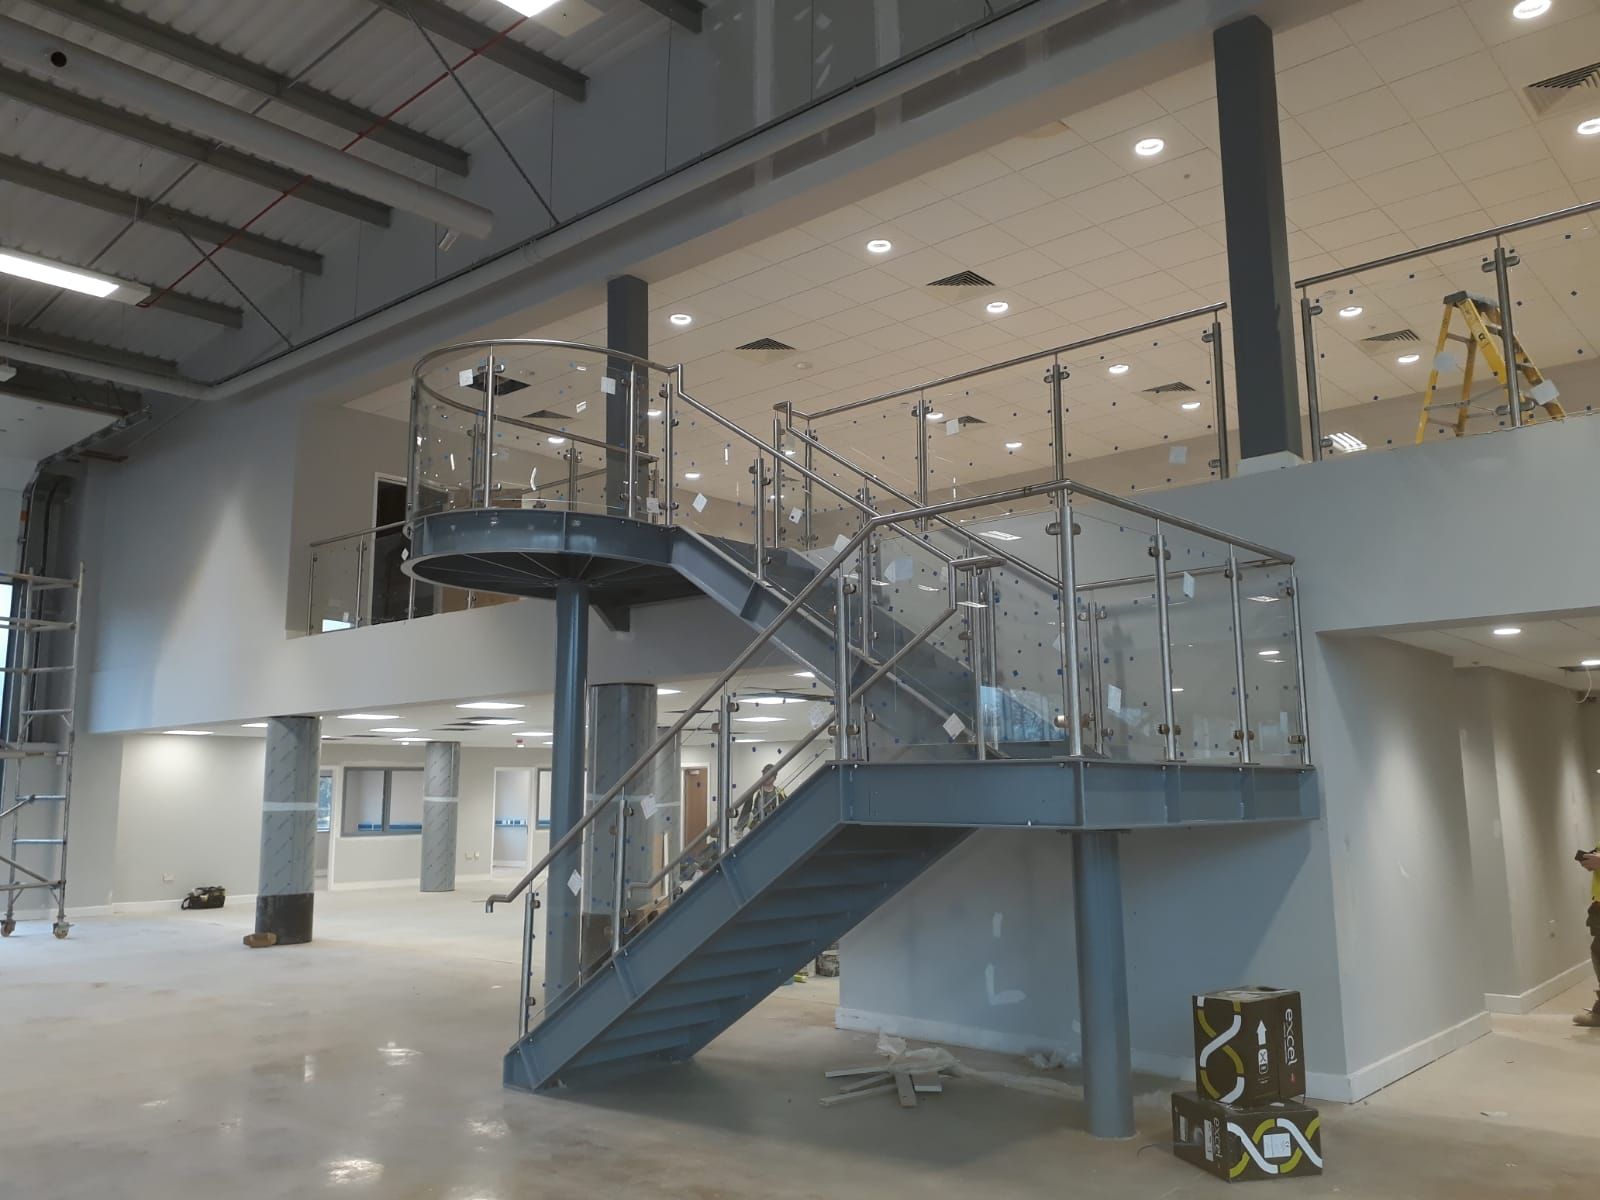
Mezzanine staircase with glass balustrade 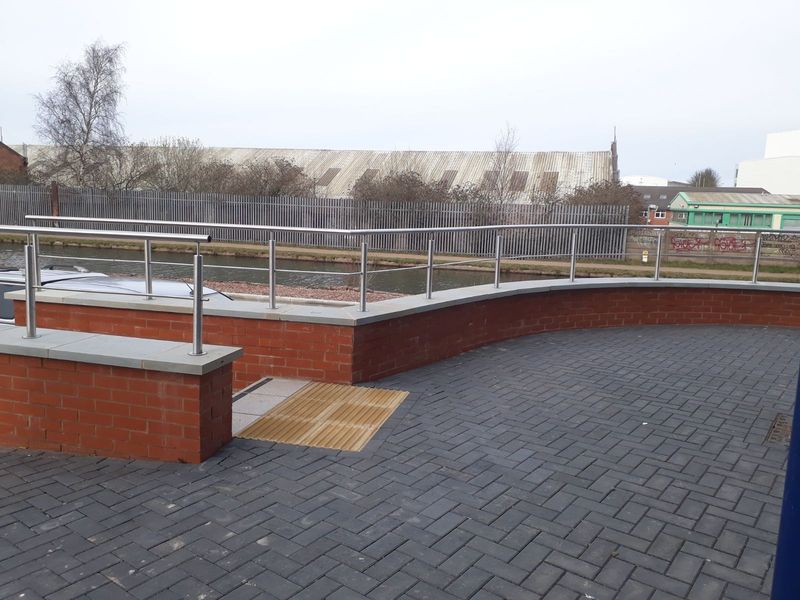
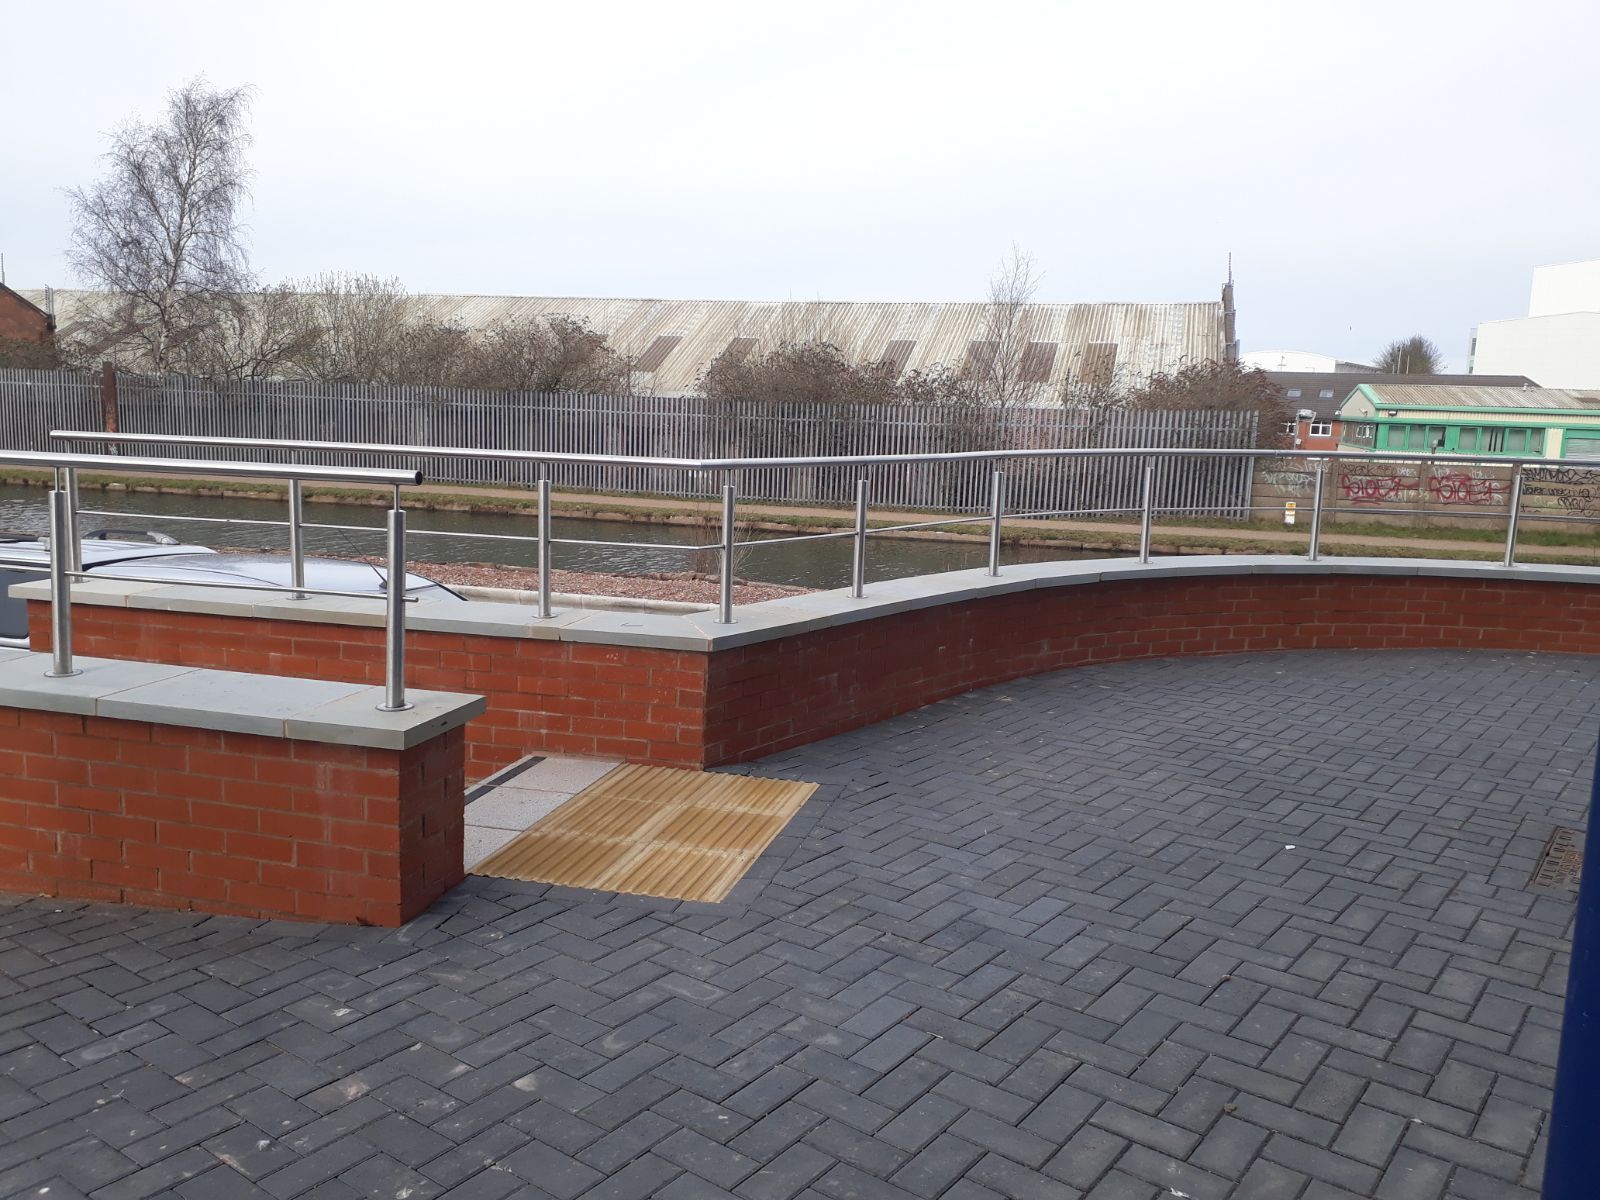
Roof terrace balustrade 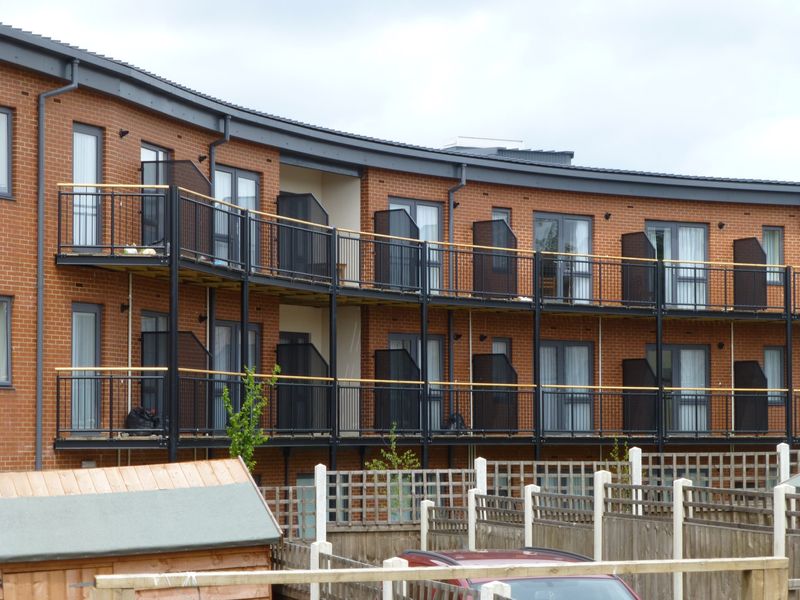
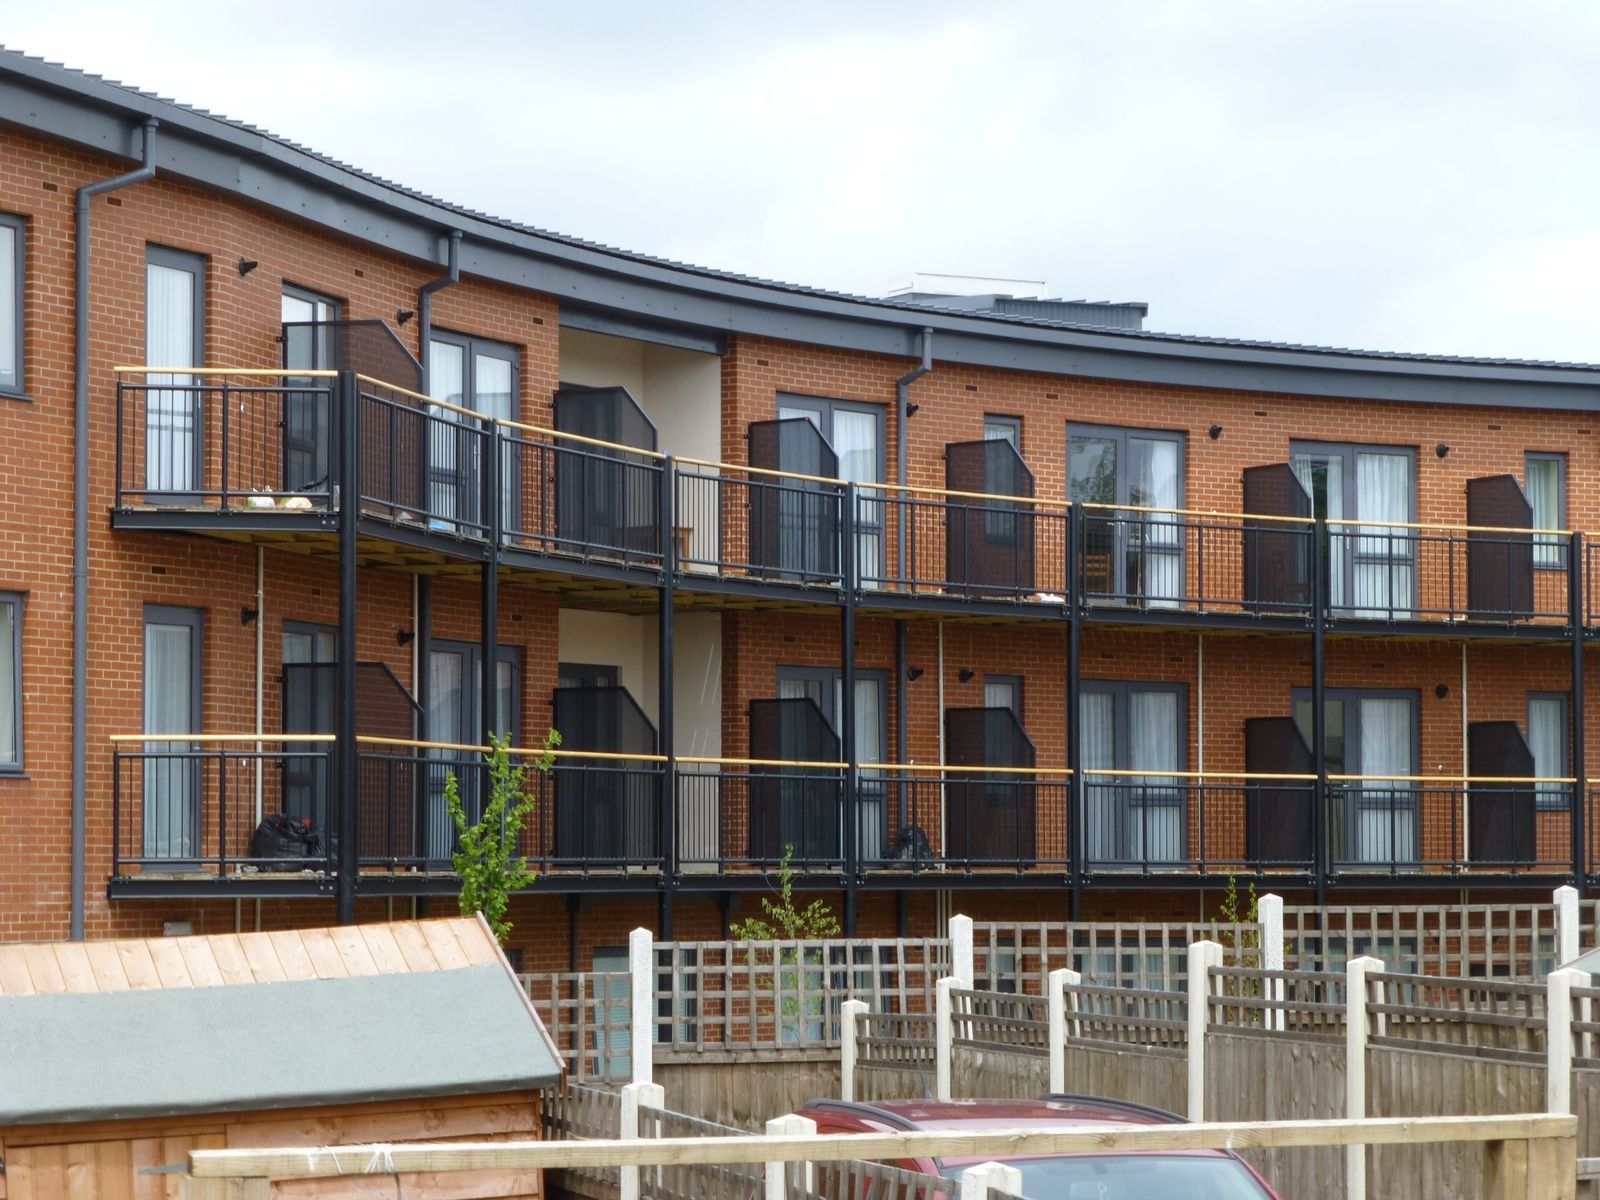
Balconies on a curved apartment building 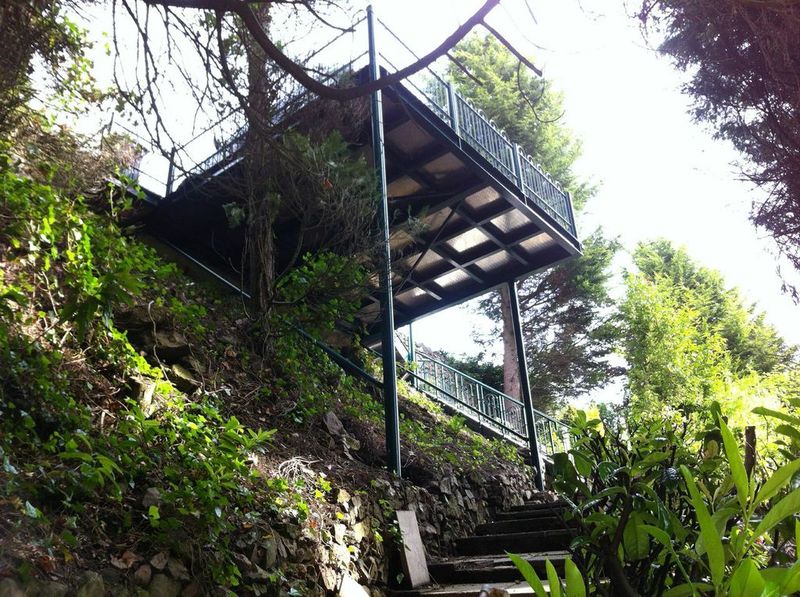
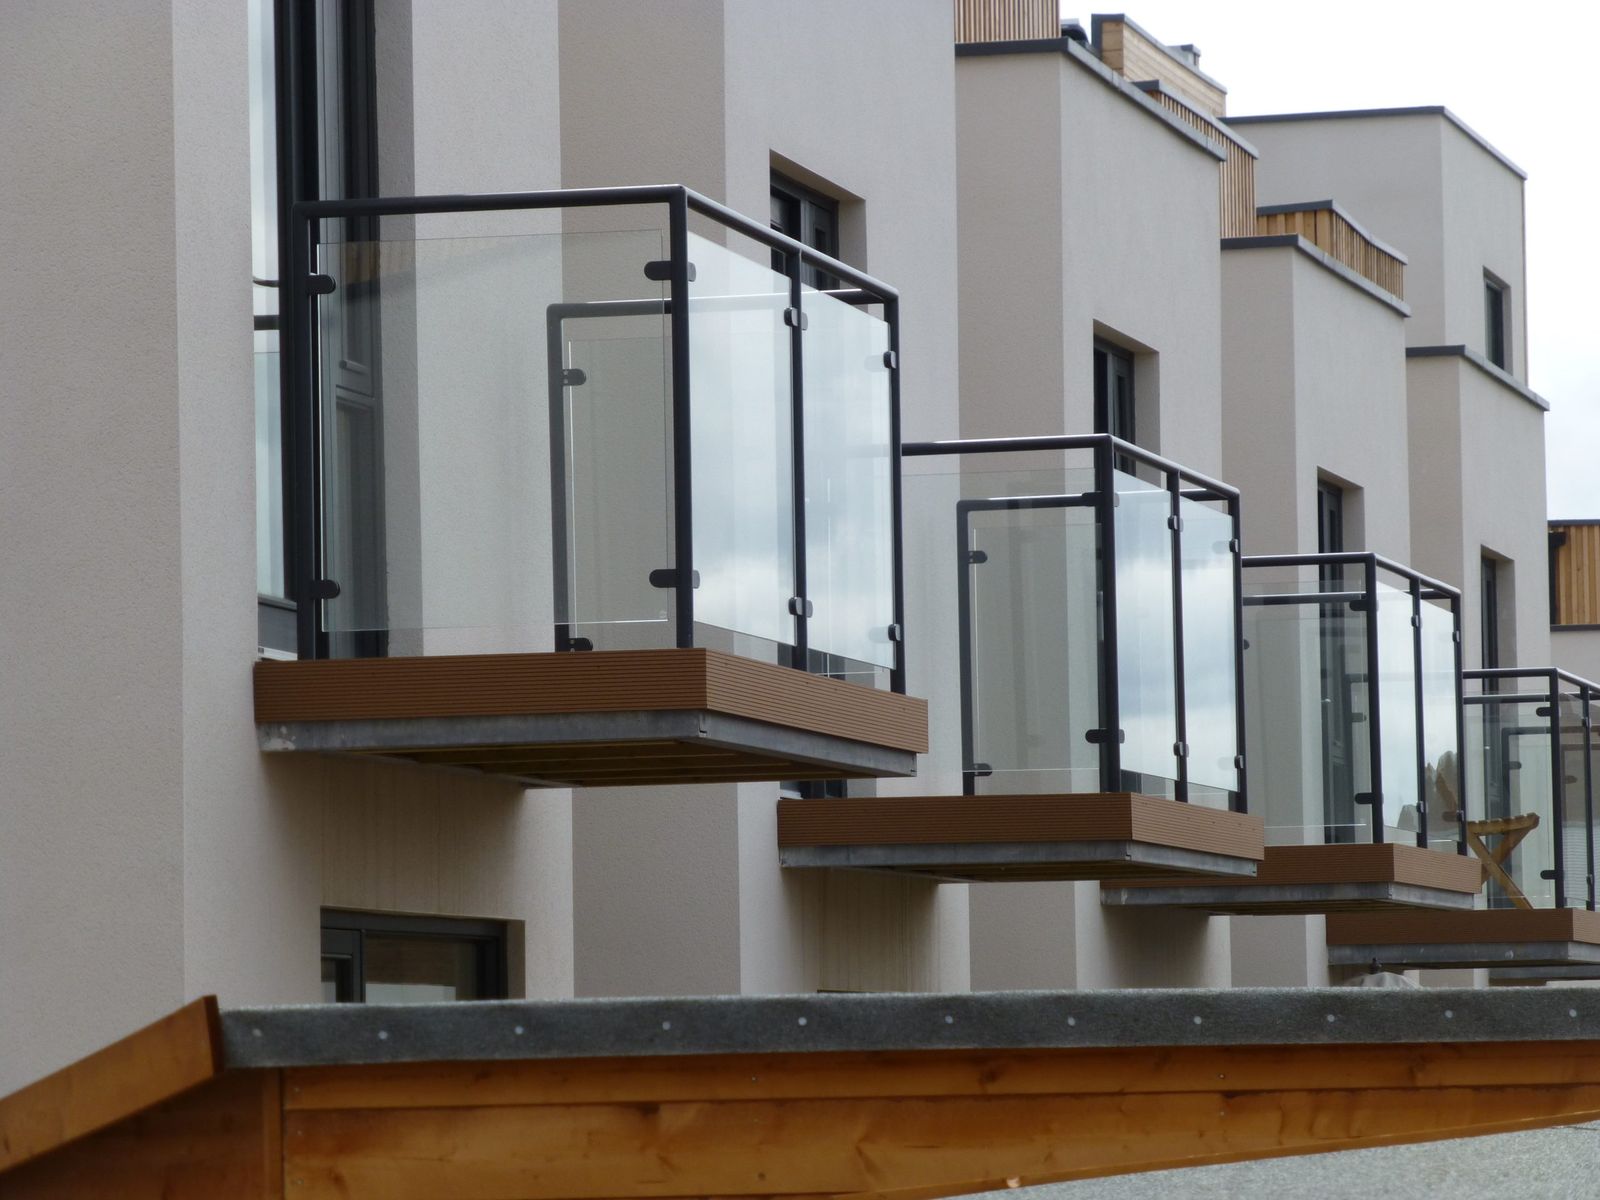
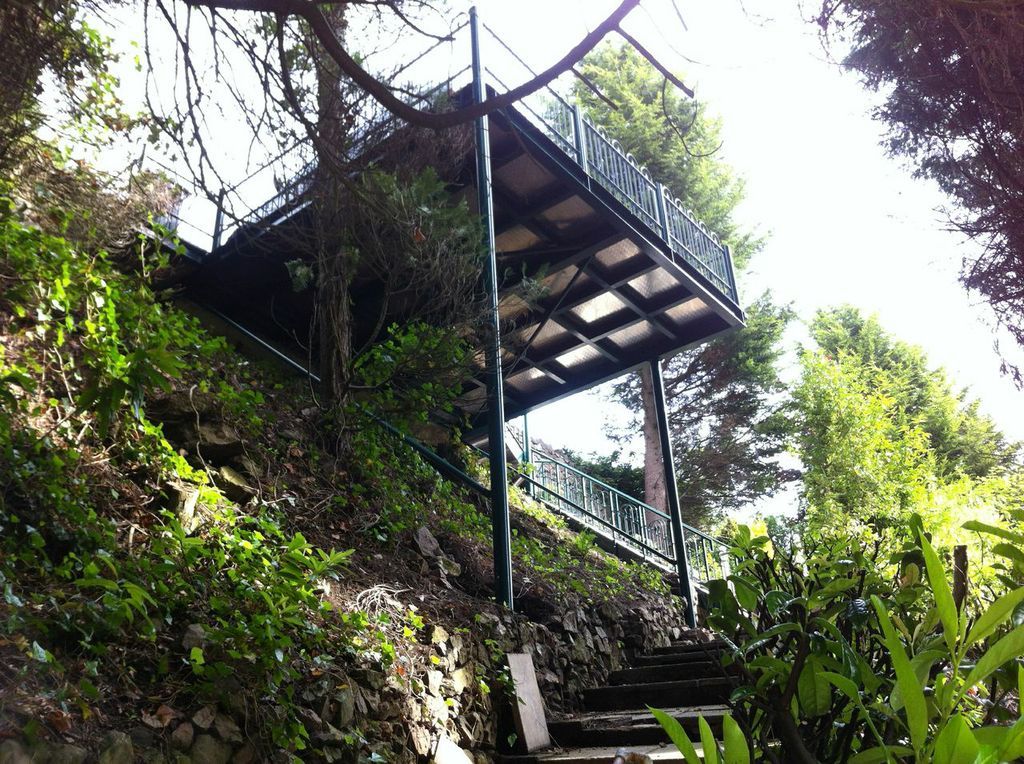
External staircase and platform on a steep site
Frequently asked questions
Do you supply only, or install as well?
Both. We deliver supply-only metalwork anywhere in mainland UK, with fixings and fitting guidance for your builder or installer. Installation by our own team is available on many projects. Include your site postcode when you request a quote and we’ll confirm what we can offer.
What do you need from me for a quote?
Drawings if you have them, or a sketch or photos with the main measurements, what it fixes to (brick, block, concrete, steel or timber), the finish you have in mind and whether you need it delivered or installed. Our quote form lets you upload PDFs, CAD files (DWG/DXF) and photos.
Can you work from an architect’s or engineer’s drawings?
Yes. We regularly work from architects’ and engineers’ drawings and specifications, and produce our own fabrication drawings for approval before manufacture.
Which finishes can I choose?
Mild steel can be hot-dip galvanised, powder coated in any RAL colour, or galvanised and then powder coated for the longest life outdoors. Stainless steel comes in a satin (brushed) or mirror-polished finish.
Will it meet Building Regulations?
We design guarding to the heights and loads in Approved Document K and BS 6180, and structural steelwork is made under our BS EN 1090 certification. Every project is different, so we’ll confirm the requirements for yours and can work with your architect, engineer or building control officer.
How long does it take?
It depends on the design, the quantity and the finish (galvanising and powder coating add time). We give you a lead time with your quote, and confirm a delivery or installation date once the drawings are approved.
Have drawings or measurements?
Send them over with a few details about the job and we’ll come back with a price and a lead time. A photo of a sketch with measurements is enough to get started.