Custom fabrication
Made-to-Measure Steel & Glass Balconies
Add outdoor space to a new build, an extension or a refurbishment with a balcony designed around your building. We fabricate steel balcony frames with glass, vertical bar or mesh balustrades and a choice of decking, finished to suit the building and built for the loads it has to carry.
- Certified workshopBS EN 1090 & ISO 9001
- Made to measureOne-off or hundreds
- Delivered UK-wideSupply-only service
- Supply & installAvailable on many projects
Balcony types we make
The right type depends on what the balcony fixes to, how big it is and the look you want. If you’re not sure, send us drawings or photos and we’ll suggest the best approach.
Bolt-on balconies
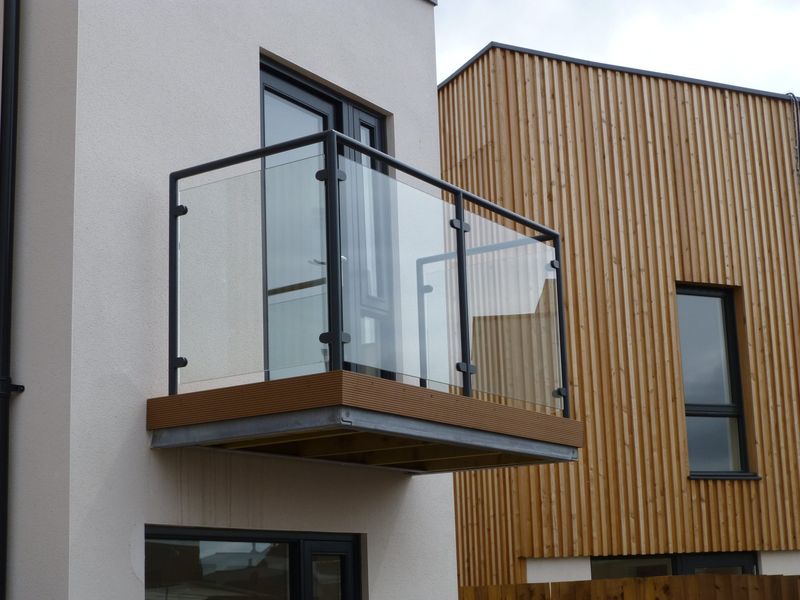
Fixed back to the structure with brackets or tie rods, so there are no posts at ground level. A popular choice for new-build housing and for adding balconies to existing buildings, provided the wall can take the load.
Post-supported balconies
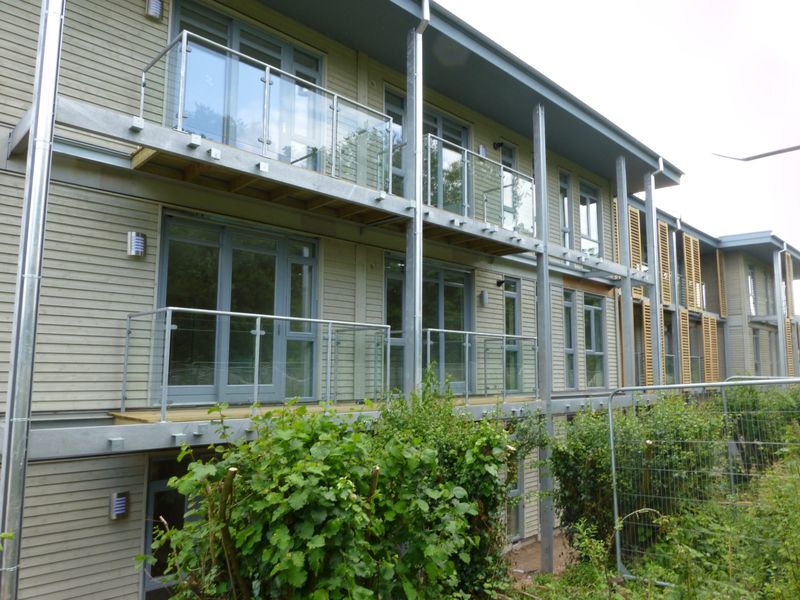
Steel columns carry the outer edge of the balcony. Ideal for larger decks, for walls that can’t take the full load, and for stacked balconies over several floors.
Cantilevered balconies
Supported from steelwork inside the building for a clean, floating look with nothing below. We design these with your structural engineer, as the connection is part of the building’s frame.
Access balconies & walkways
Continuous balconies and deck-access walkways for apartment blocks, schools and commercial buildings, with matching stairs and balustrades if you need them.
Need guarding across French doors rather than a platform to stand on? See our Juliet balconies.
Balustrades, decking and finishes
Every balcony is specified to suit the building, so you choose each part.
- Balustrade
- Toughened laminated glass (clear, tinted or frosted), vertical steel bars, flat bars, or mesh and perforated panels. Glass can sit between posts or in a frameless channel.
- Handrail
- Stainless steel, powder-coated steel or aluminium, round or flat profile.
- Floor
- Aluminium or composite decking, open steel grating, or solid plate ready for your own finish. Soffit panels can hide the underside.
- Steel finish
- Hot-dip galvanised, powder coated in any RAL colour, or galvanised and powder coated (duplex) for the longest life outdoors.
- Fixings
- Brackets, tie rods and anchors chosen for the wall: brick, block, concrete, steel frame or timber frame.
Taller residential buildings
Where Approved Document B restricts combustible materials on balconies, we specify non-combustible components such as aluminium decking and steel grating.
Planning your balcony
Permissions
A new balcony on a house usually needs planning permission, as balconies are not covered by permitted development rights. Check with your local planning authority early, especially for listed buildings or conservation areas.
Safety
Balcony guarding needs to be at least 1100mm high and strong enough for the loads in BS 6180. We design to both, and to the gap rules for homes and places used by children.
Structure
What the balcony fixes to decides the design. Tell us the wall construction and send photos, and share any engineer’s details so the fixings and the frame work together.
How it works
From your first sketch to the finished metalwork, one team handles the design, fabrication and finishing.
-
1
Send us your details
Upload drawings, a sketch or photos with the main measurements. Architect’s plans and CAD files (PDF, DWG, DXF) are welcome.
-
2
Design & quote
You get a price and a lead time. Once you go ahead, our drawing office prepares fabrication drawings for you to approve. A site survey can be arranged where needed.
-
3
Fabricate & finish
Coded welders make your metalwork in our certified workshop, then it is galvanised, powder coated or polished to the finish you chose.
-
4
Deliver or install
We deliver supply-only orders anywhere in mainland UK, with fixings and instructions, or our own team installs it for you.
Balconies we have made
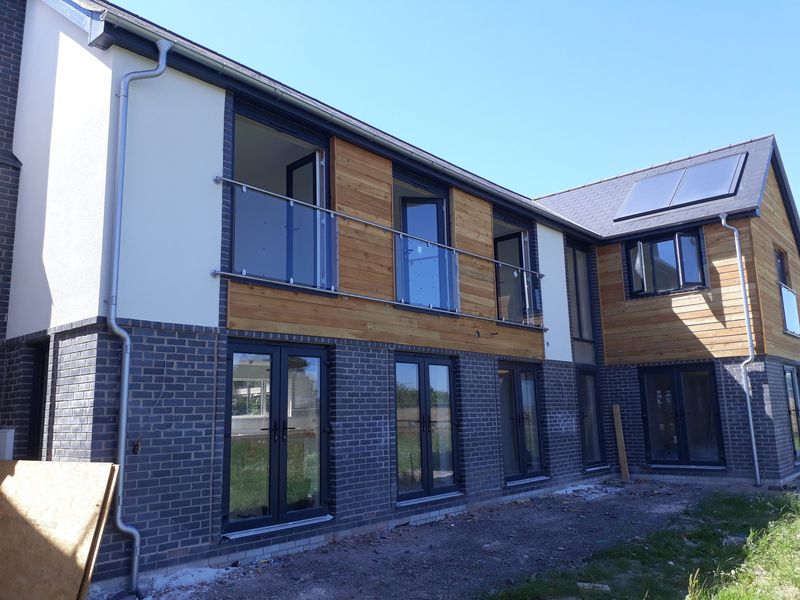
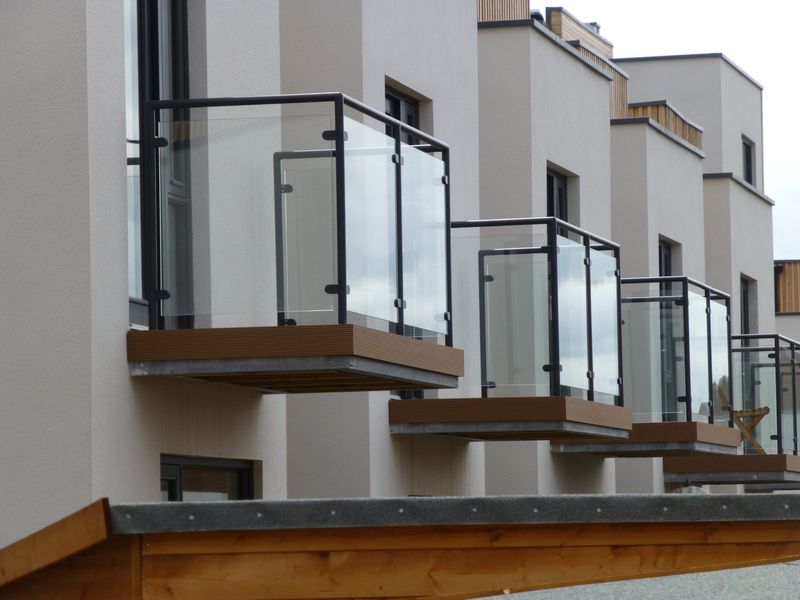
Stacked glass balconies on an apartment building 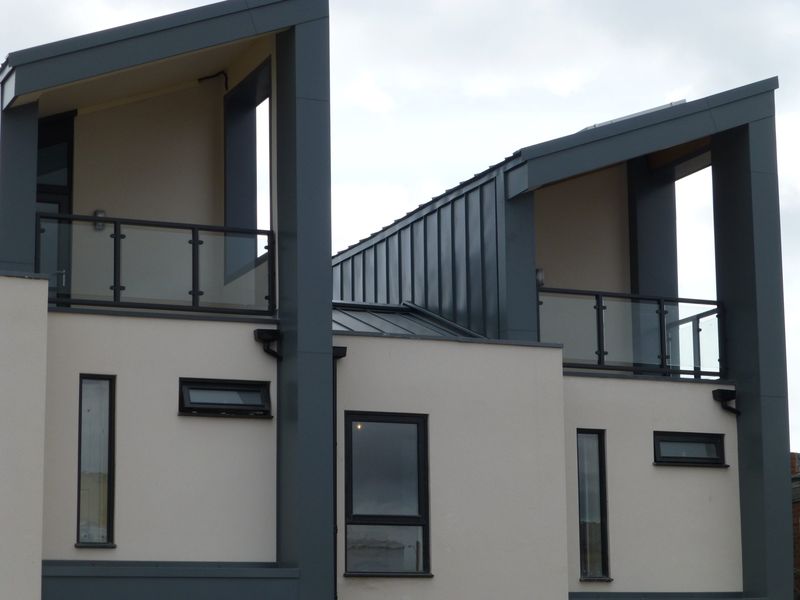
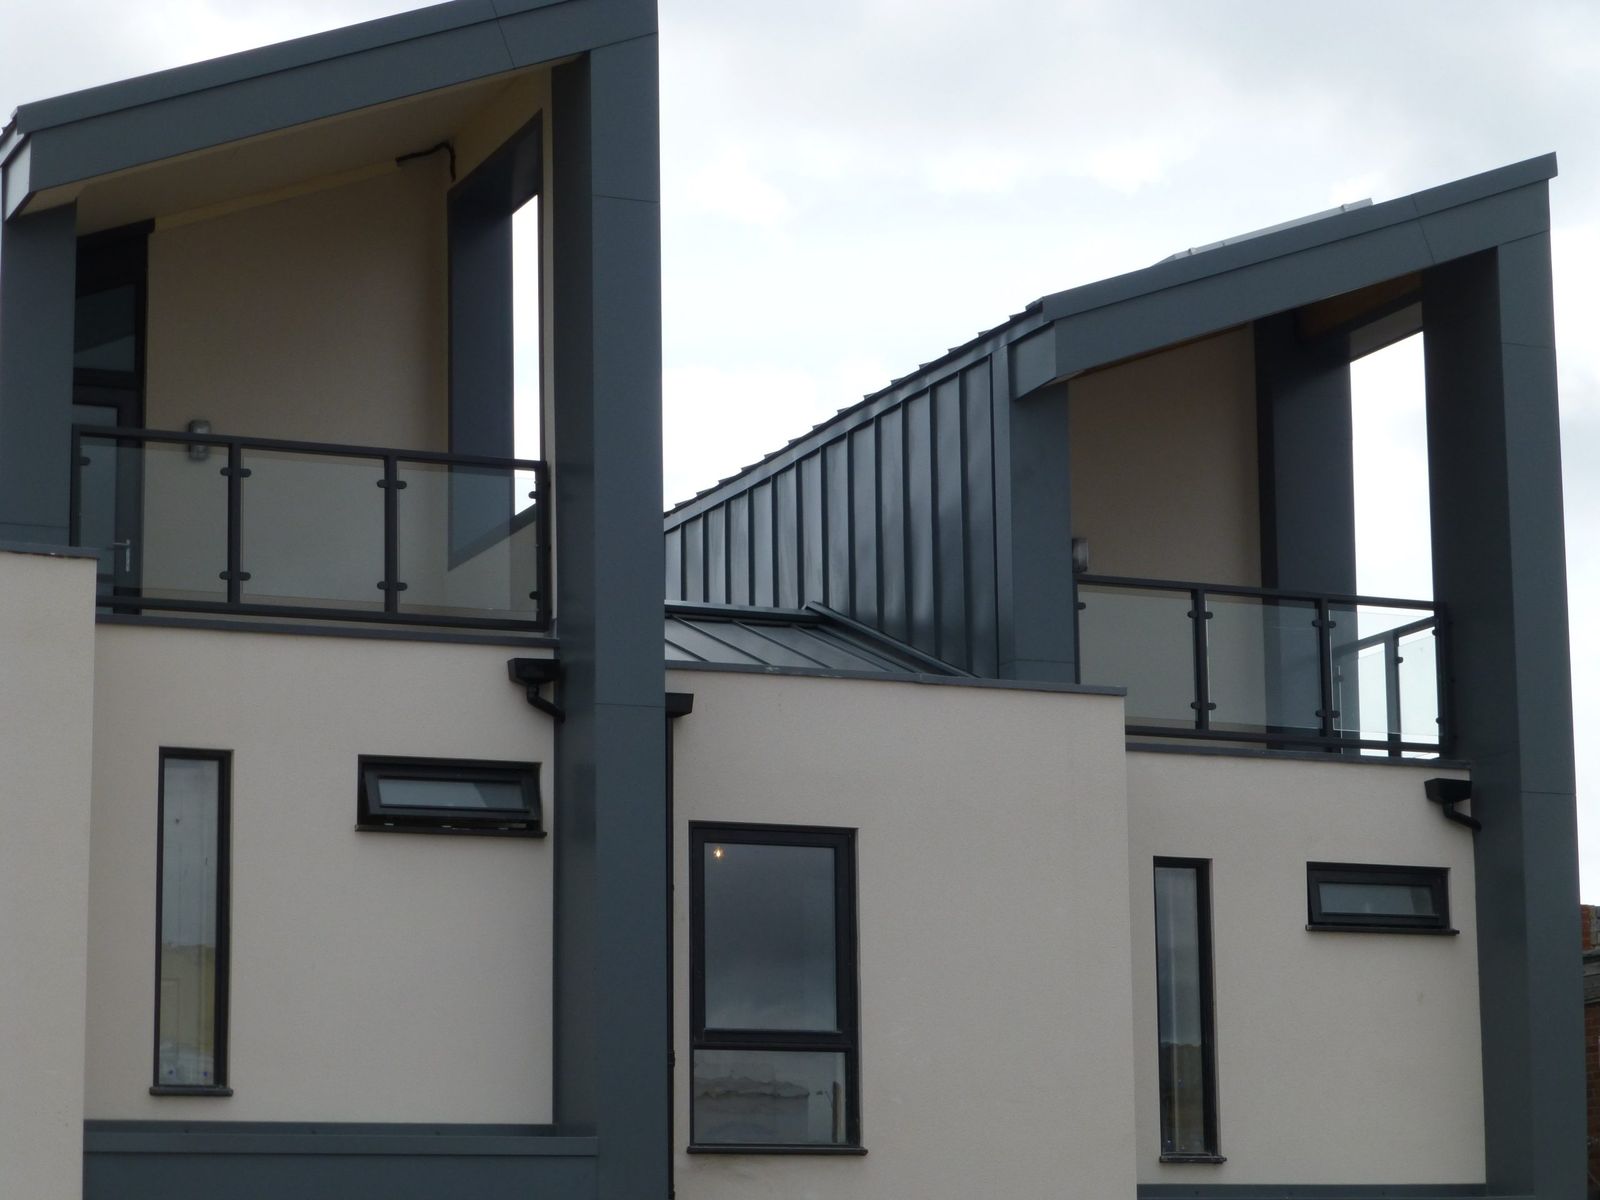
Glass balustrades within feature surrounds 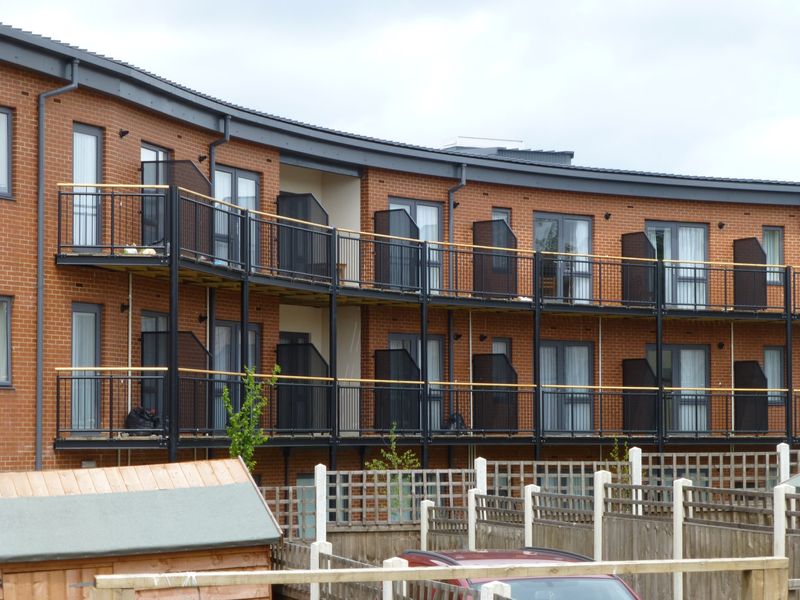
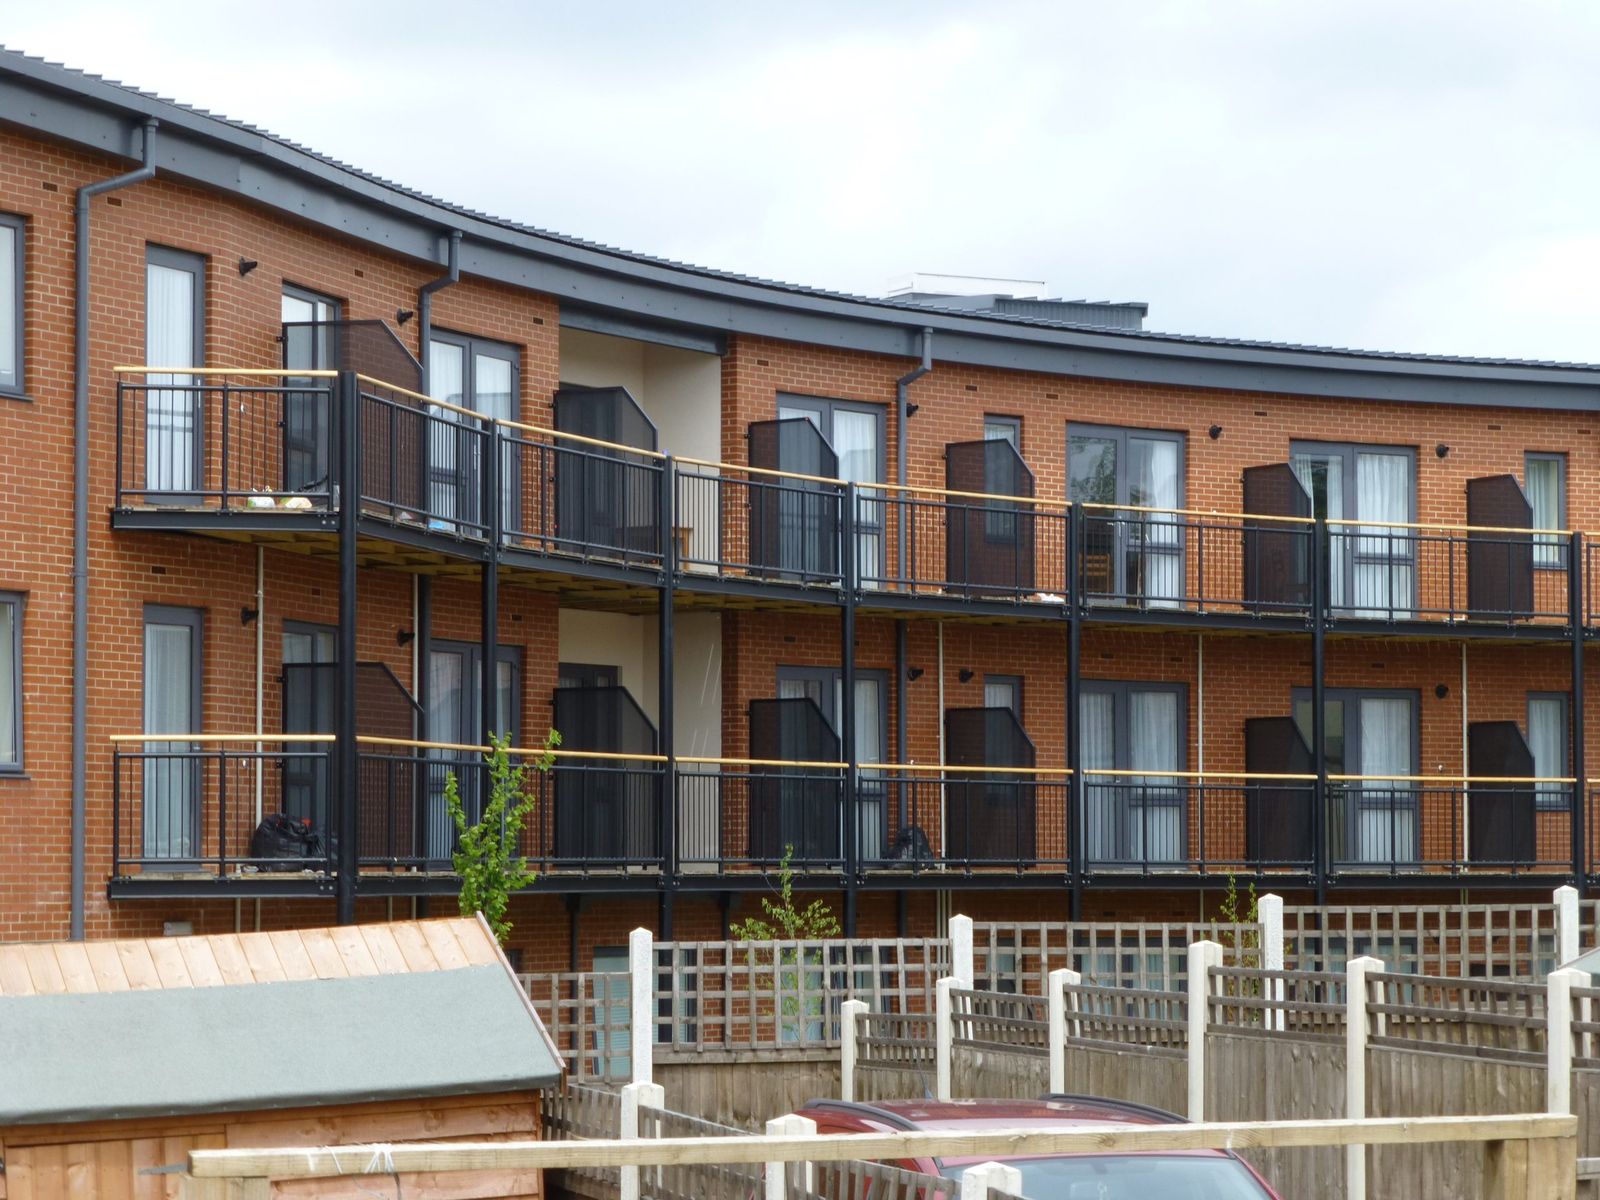
Balconies set out along a curved elevation -
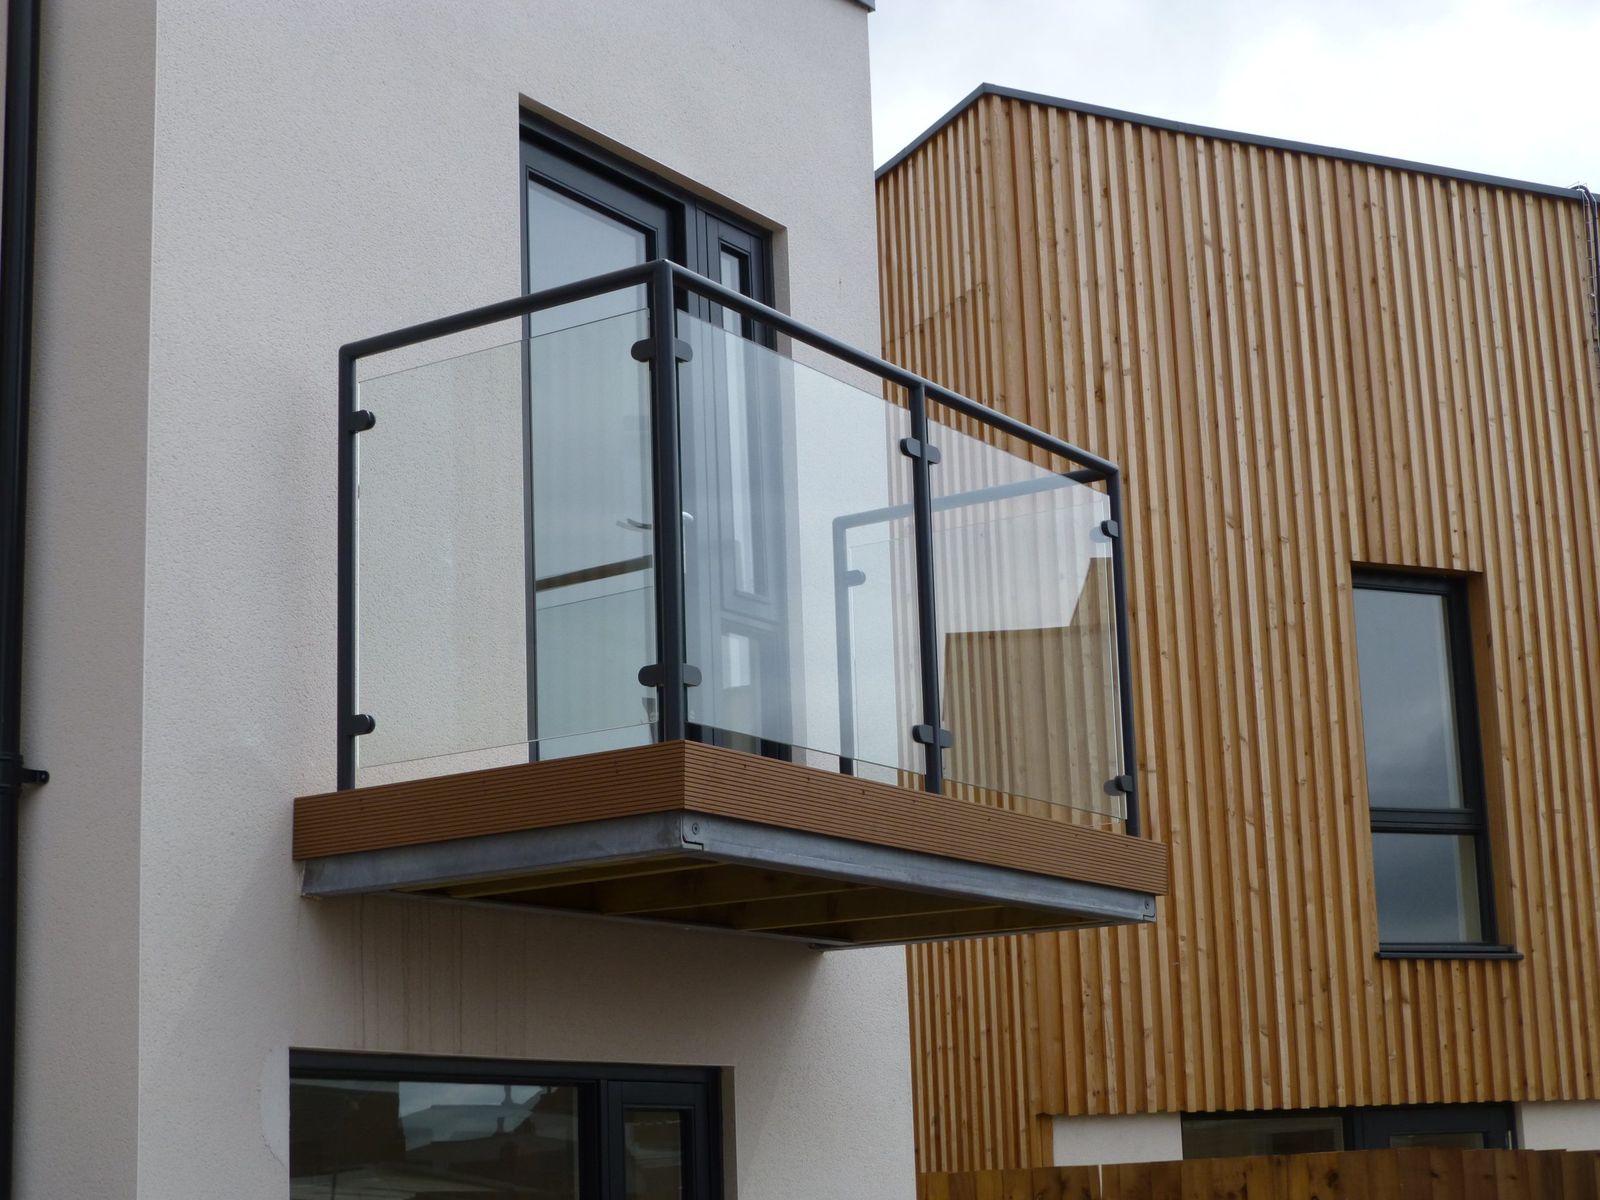
Bolt-on balcony with glass infill -
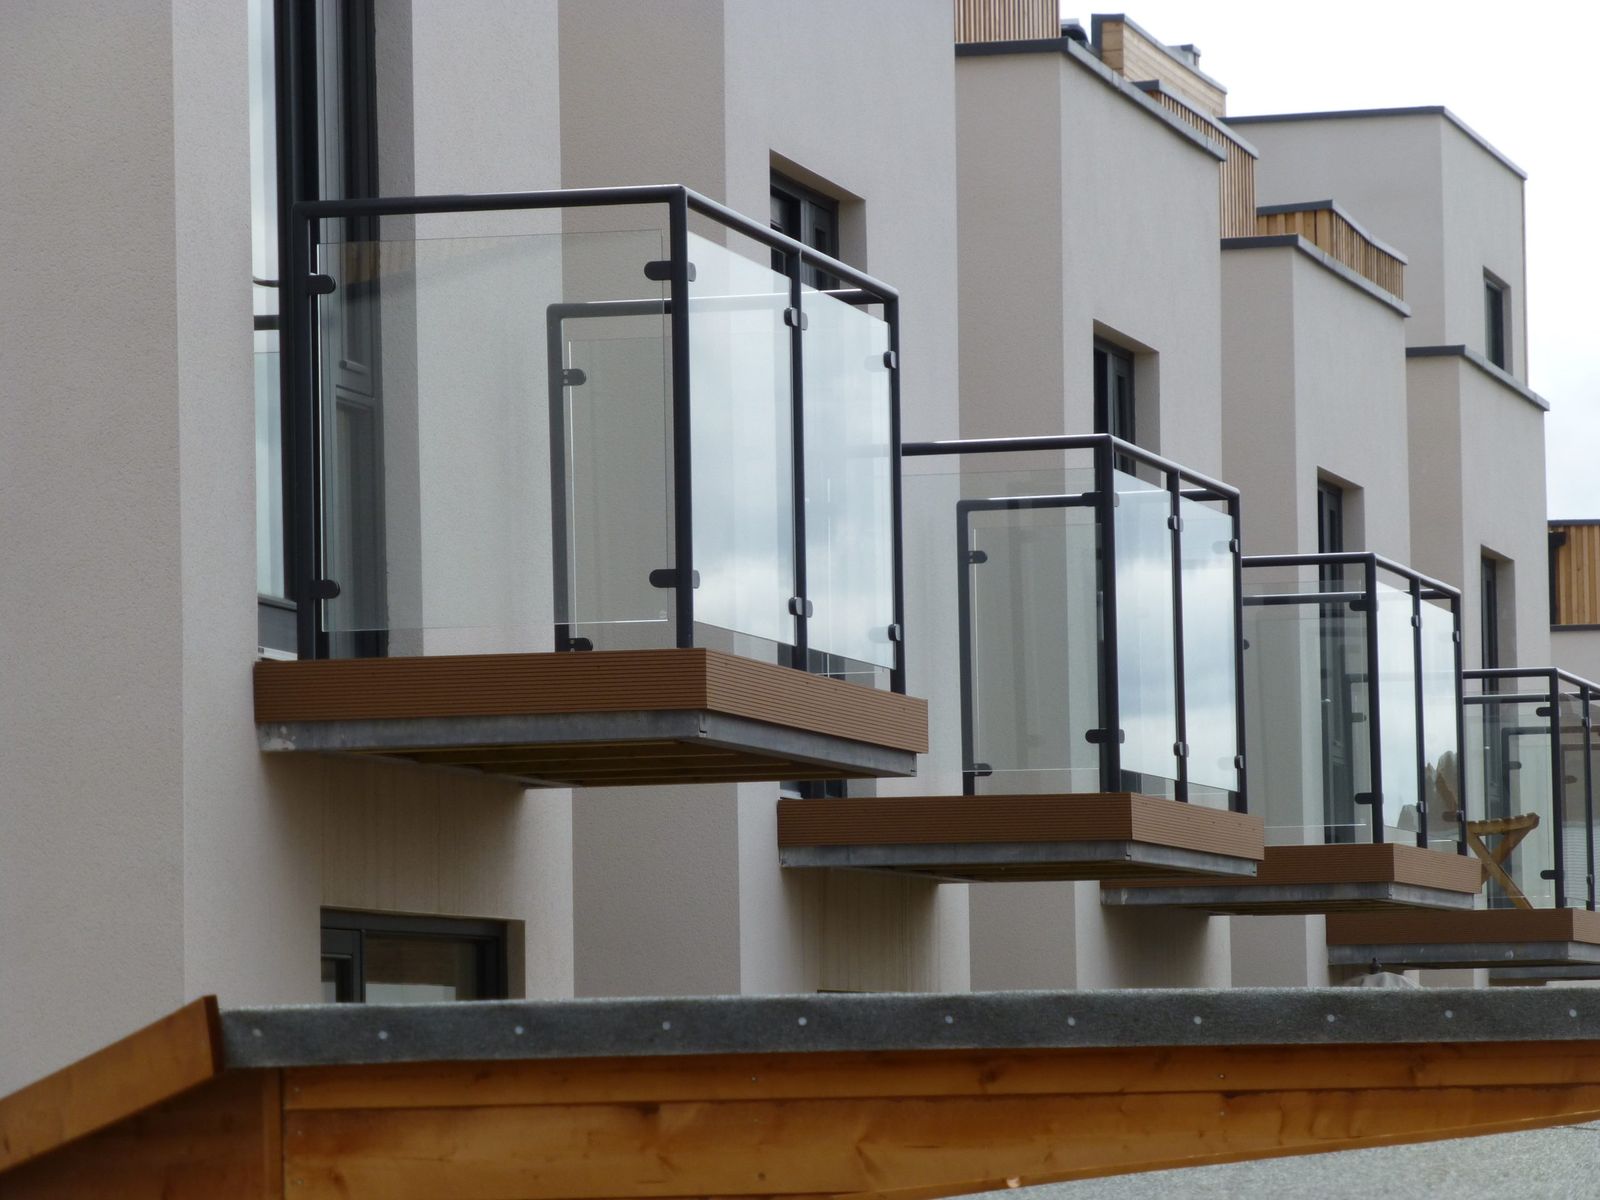
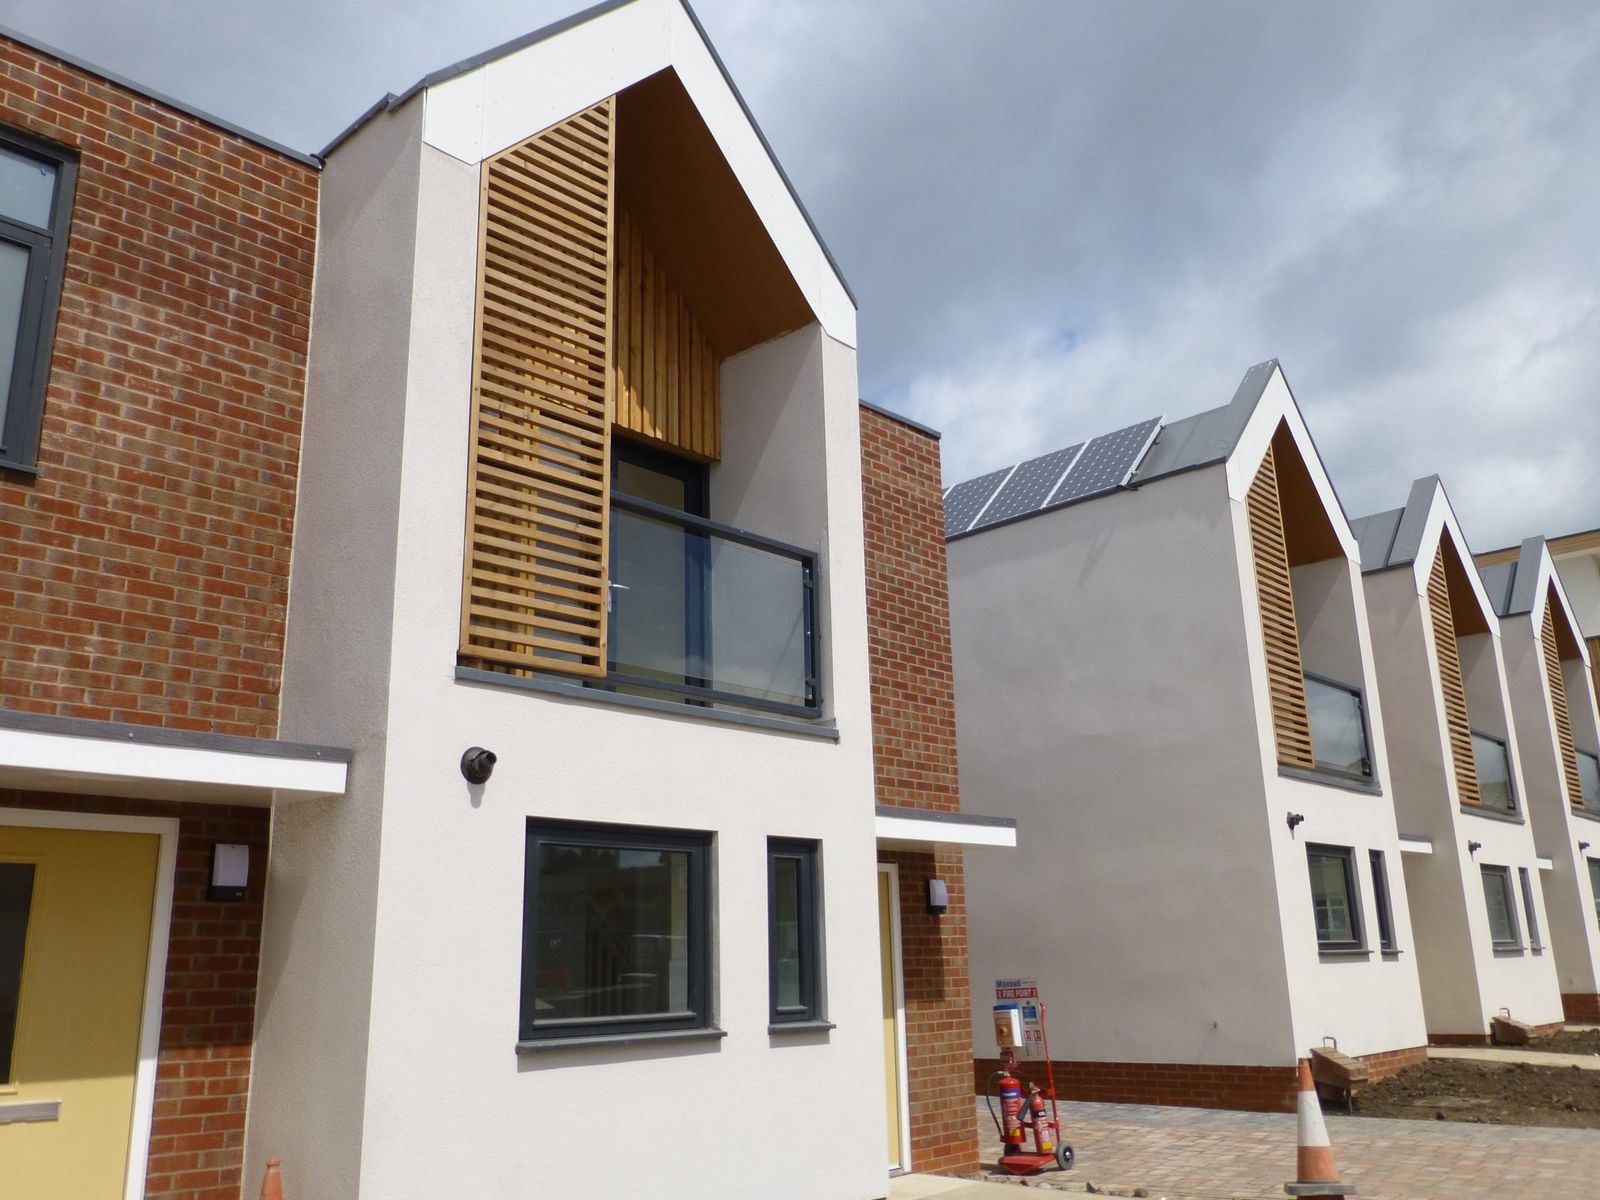
Repeat balconies for a housing development 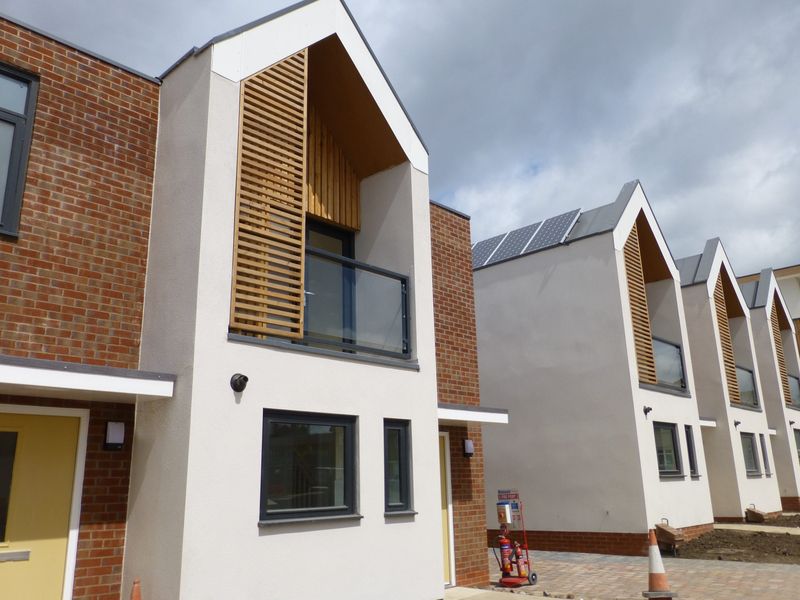
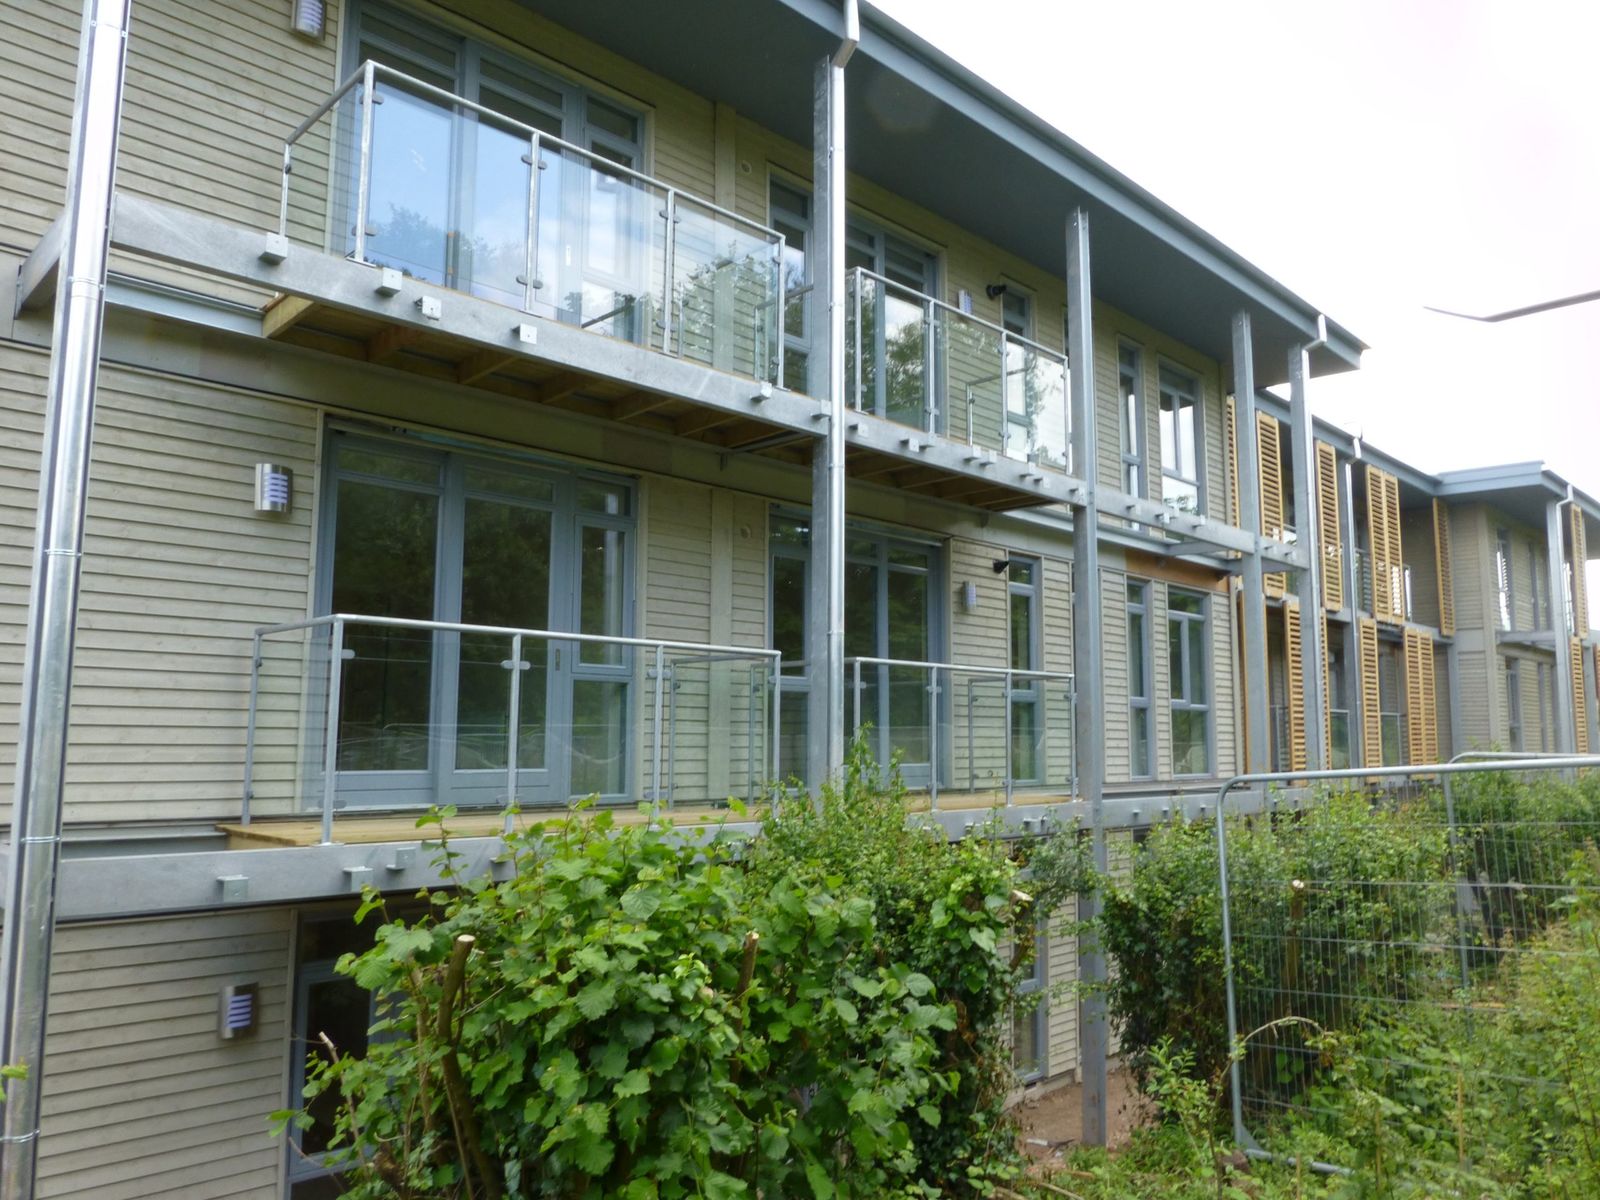
Glass guarding to a recessed balcony
Balcony questions
Can you add a balcony to an existing house?
Often, yes. A bolt-on or post-supported balcony can be added to many existing homes. It depends on the wall construction and on getting planning permission, so send us photos of the elevation and the doorway and we’ll advise.
Can I buy a balcony without installation?
Yes. We supply balconies ready to fit, with brackets, fixings and drawings for your builder or installer, and deliver anywhere in mainland UK. Installation by our own team is available on many projects.
What is the best finish for an outdoor steel balcony?
For most outdoor balconies we recommend hot-dip galvanising, which protects the steel inside and out, followed by powder coating if you want a colour. That combination lasts far longer than paint or powder coating alone.
Can I have a glass balcony without posts?
Yes. Frameless glass can be held in a continuous channel fixed to the balcony edge, with or without a handrail along the top. The glass is specified for the load and the system, and we’ll recommend the right option for your design.
Do you make balconies for housing developments?
Yes. We regularly make repeat balconies for developers and contractors, working from the architect’s drawings and programme, with every unit made to the same standard.
Have drawings or measurements?
Send them over with a few details about the job and we’ll come back with a price and a lead time. A photo of a sketch with measurements is enough to get started.